Refine Search
Sort by
8396 E Granite Pass Road, Scottsdale
$1,445,000
3 Beds ⋅ 4 Baths ⋅ 6970138 MLS ⋅ 3,176 SqFt.
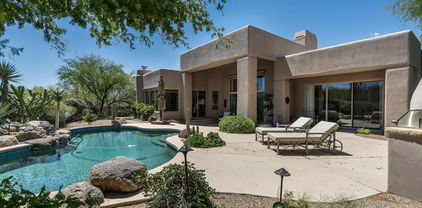
BACK ON MARKET! Buyer's contingency fell through--ignore days on market. 2021 build- It's a must see! Jaw dropping mountain desert views, amazing privacy, great layout and NO HOA. Situated on a large lot with generous space between neighbors, this home offers a rare, peaceful retreat. Resort-style backyard with private pool and spa, putting green, and expansive patio ideal for entertaining or relaxing. Inside features a modern split floor plan with every bedroom en suite, plus a dedicated office and flexible loft space. The layout can easily function as mother-in-law quarters, with separate garage entrances on both sides of the home for added privacy and convenience. Cozy fireplace, updated finishes, and amazing views throughout complete this exceptional property.

8396 E Granite Pass Road, Scottsdale

7080 E Mark Lane, Scottsdale
$1,435,000
3 Beds ⋅ 3 Baths ⋅ 6970199 MLS ⋅ 3,061 SqFt.
Incredible private estate situated on 2+ acres in a prime Scottsdale location with No HOA. 3000+sf shows pride of ownership & attention to detail. Spacious great room with cozy fireplace opens to the backyard for seamless entertaining. Covered patio & pergola create a perfect space for watching sunsets. Gourmet kitchen features a huge island with waterfall granite, pot filler, top of the line appliances, walk-in pantry & modern glass back splash. Master suite features a gorgeous bathroom with his & hers vanities, oversized tile surround shower, soaking tub & huge walk-in closet. Secondary bedrooms feature en-suite baths & walk-in closets. Gorgeous mountain view's! Land can still be developed for a horse barn, casita or whatever you imagine. Near shopping, restaurants & minutes to the 101

7080 E Mark Lane, Scottsdale

7407 E Camino Rayo De Luz -- E, Scottsdale
$1,435,000
3 Beds ⋅ 4 Baths ⋅ 6946112 MLS ⋅ 2,879 SqFt.
This beautifully renovated home is waiting for you! No stone was left unturned when completely remodeling with everything from wood floors, custom cabinets throughout, solid interior doors, new appliances, etc. There is a complete list of the scope of work under the documents tab outlining nearly $400,000 of upgrades. Located in the quaint community of Las Piedras at Sevano Village, this home sits at the end of a cul de sac with NAOS land to it's west. This is an ideal place to sit in front of the outdoor fireplace while sipping a glass of wine and enjoying a beautiful Arizona sunset. In addition, most furniture is available under a separate bill of sale. Don't miss an opportunity to take in all that this home as to offer.

7407 E Camino Rayo De Luz -- E, Scottsdale

8077 E High Point Drive, Scottsdale
$1,431,750
3 Beds ⋅ 4 Baths ⋅ 6970860 MLS ⋅ 3,236 SqFt.
Enjoy Unobstructed mountain views overlooking a resort-style backyard with a heated pool, expansive patio, outdoor dining, and built-in BBQ are just the beginning. Located in the gated community of Verdante at Westland Estates, this soft contemporary residence sits on a nearly three-quarter-acre corner lot and has been meticulously maintained, used only during the winter seasons. Designed to capture light and views, the home offers 12-foot ceilings, abundant natural light, and an open, airy floor plan. From the kitchen and dining area, enjoy unobstructed views of Black Mountain from the kitchen dining table while the backyard showcases warm winter south facing, protected views of Winfield Mountain, a truly rare and captivating setting. The interior features upgraded cabinetry, custom countertops, recently luxury stainless steel appliances, a breakfast nook, and a butler's pantry connecting the formal living and dining rooms. A large family room with fireplace and entertainment center creates a comfortable yet refined gathering space, complemented by a separate office/den ideal for working from home. The thoughtfully designed split floor plan offers privacy throughout, with all 3 bedrooms featuring private ensuite baths. The exceptional primary suite includes a sitting area, outdoor access, and a spa-like bath retreat. Recent improvements include a newer HVAC system (2024), tankless water heater (2018), and a newer pool heater (2023), ensuring comfort and efficiency. The low-maintenance 3/4 acre setting provides the perfect blend of luxury, functionality, and ease of ownership. This immaculate home delivers the ultimate desert lifestyle, very open, light, airy, and perfectly positioned to enjoy Arizona's most iconic mountain views from sunrise to sunset.

8077 E High Point Drive, Scottsdale

6623 E Whispering Mesquite Trail, Scottsdale
$1,425,000
3 Beds ⋅ 3 Baths ⋅ 6955463 MLS ⋅ 2,867 SqFt.
Gorgeous Updated & Impeccably maintained 3 bedroom home PLUS detached Casita w/ Ensuite in Terravita! Too many upgrades to list all include new European Oak flooring w/ 6'' baseboards. Remodeled kitchen & Bar includes gorgeous Quartzite countertops with full backsplash, new cabinetry w/ built-in wood panel Bosch & Thermador appliances and wine refrigerator, new brushed gold hardware. Brand new Home automation includes upgraded Wi-Fi, automated lighting w/ scene lighting capability, television and music surround system, pool & spa features, 2 Nest Thermostats, Video Doorbell, Wi-Fi enabled garage doors.etc. - all controlled via keypad or i-phone. See full list of upgrades! Spacious 3 car garage has all new custom cabinetry. Back yard includes pool & heated spa, new covered outdoor More... built-in grilling station with Napoleon gas grill. New Carrier A/C & furnaces installed '21. Upgraded landscaping.Terravita is a member-owned, private golf and country club, offering year-round active lifestyle options. Many diverse activities and groups that meet regularly to explore new trails, enjoy fitness classes, create art, relax by the pool, play tennis, dine together in a state of the art clubhouse, accolades received for its recent renovations.

6623 E Whispering Mesquite Trail, Scottsdale

6333 E Chuparosa Drive, Scottsdale
$1,412,500
2 Beds ⋅ 3 Baths ⋅ 6976021 MLS ⋅ 2,461 SqFt.
Rare Arcus great room floor plan is coveted for its fantastic curb appeal, soaring 14' ceilings and 8' interior doors, dual primary suites, central island kitchen, huge covered patio, flex room, and 3 car garage. This meticulously maintained home has been rethought, not just refreshed, with architectural and layout changes focused on livability, openness, and storage. The great room is the centerpiece of the home, revealed immediately upon entry, with dramatic ceiling height that genuinely stops you in your tracks. It's anchored by a metal-clad fireplace wall with integrated shelving and subtle accent lighting, along with a built-in entertainment center. What ultimately defines this home is the location and outdoor living. The home sits in a cul-de-sac in Terravita's quietest pocket, wit with desert preserve on two sides, only two neighbors, and vegetation that blooms year-round. With bright south and east exposures, incredible privacy, and major improvements focused on practicality and storage, it's hard to find another home like this in Terravita. The kitchen is the homeowners' favorite room, mostly because of the quality of the remodel and the big window looking out to a backyard that was opened up by removing the columns and expanding the patio. Additional highlights include a split-bedroom layout with two primary suites, 2 bedrooms plus a den, and 2.5 baths, offering flexibility for guests or work-from-home needs. The kitchen features soapstone countertops, a large central island, window over the sink, Wolf convection ovens, cooktop and microwave, Sub-Zero wine refrigerator, Bosch dishwasher, under-cabinet lighting, and excellent storage throughout. A formal dining area and clerestory windows add light and architectural interest. Outdoor living is exceptional, with multiple travertine patio areas, a modern louvered pergola providing filtered shade, a built-in natural gas stainless steel barbecue with refrigerator and storage, a natural gas firepit, and a heated spa with remote controls and a natural boulder water feature creating a tranquil setting. Commercial-grade misting systems, open-view fencing on the east and south sides, and stuccoed privacy walls enhance comfort and privacy. The primary suite includes double-door entry and a remodeled bath with separate raised vanities, heat lamp, and quality finishes. The laundry and flex areas are highly functional with extensive cabinetry, file storage, and a utility sink. Both HVAC systems have been replaced, owned solar panels are installed, and premium garage storage cabinetry provides excellent organization. Security doors allow for airflow and peace of mind, and the front elevation and entry door create a strong first impression. Many personal furnishings may be available for purchase outside of escrow. Comprehensive features list follows community description. COMMUNITY DESCRIPTION Dear Prospective Homebuyer, If you're considering making Terravita your home, know that you're not just buying a property; you're embracing a lifestyle that's rich, engaging, and brimming with opportunities. Terravita stands as a testament to a community that values experiences, relationships, and personal growth over mere bricks and mortar. Here, the house you buy is simply a gateway to the life you desire. A visit to Terravita's clubhouse and a brief tour of the amenities is essential - it's not just recommended; it's crucial. It is literally what you are buying. If you are just looking for a house, this is likely not the place for you. Dialing 480-488- 3456 can set you on a path to discovering a world where every day is a new adventure. This initial tour is more than just a walkthrough; it's an eye-opener to the vibrant, active lifestyle that awaits you. Many have said that understanding the depth and breadth of Terravita's amenities was a pivotal moment in their decision to join our community. We invite you to take the first step towards discovering if Terravita is the right fit for you. It's not just about finding a home; it's about finding a place where you can live your life to the fullest. The lifestyle you've dreamed of is here, waiting for you to embrace it. Remember, exploring Terravita starts with a tour of our clubhouse and amenities. Make that choice today and open the door to a world where life is rich, full, and wonderfully yours. Terravita is a guard gated 823 acre planned community which consists of many amenities including an 18 hole championship golf course, a 39,000 square foot newly remodeled clubhouse facility with 2 dining areas, a heated 25 meter pool with easy beach front entrance and hot tub, 6 tennis courts and a full-time tennis pro, a 13,000 square foot health and fitness center, community-wide 6 mile long walking and jogging trails, and extensive event calendar with fun-filled events for the dozens of social organizations. Terravita Golf and Country Club has been voted Best Master Planned Community and Best Private Golf Club numerous times by Ranking Arizona. Terravita was created by Del Webb and was their first non-age restricted community. Terravita golf course was created by PGA Hall of Fame member Billy Casper and designer Greg Nash. Terravita golf amenities include a pro shop, a large driving range, and four separate areas to practice chipping and putting. Comprehensive Features & Improvements LOCATION & LOT Cul-de-sac location in one of Terravita's quietest pockets Desert preserve on two sides offering exceptional privacy Only two neighboring homes Bright south and east exposures Open-view fencing on east and south sides Stuccoed privacy walls including screened service area for trash bins Lush desert vegetation surrounding the property ARCHITECTURE & FLOOR PLAN Rare Arcus great room floor plan Soaring 14-foot ceilings in main living areas 8-foot interior doors throughout Dramatic sense of volume upon entry Split-bedroom layout Two primary suites 2 bedrooms plus den 2.5 bathrooms Flex room with extensive built-in storage Formal dining room Clerestory windows providing natural light and architectural interest Architecturally distinctive elevation and streetscape Striking front entry with gorgeous front door Security doors allowing airflow while maintaining peace of mind GREAT ROOM Expansive great room revealed immediately upon entry Dramatic ceiling height creates a true arrival moment Custom metal-clad fireplace wall Integrated display shelving with subtle accent lighting Built-in entertainment center Lighted architectural niches Seamless indoor/outdoor connection to covered patio and backyard KITCHEN Remodeled kitchen designed for everyday use and entertaining Soapstone countertops (durable, heat-resistant natural stone) Large central island with seating and storage Rich cabinetry with extensive drawer and cabinet storage Undercabinet lighting Window over the kitchen sink with preserve and backyard views Wolf convection ovens Wolf cooktop Wolf microwave Sub-Zero wine refrigerator Bosch dishwasher Thoughtfully reconfigured layout replacing traditional pantry with enhanced appliance and storage wall DINING AREAS Formal dining room for entertaining Casual dining area adjacent to kitchen with outdoor views PRIMARY SUITES & BATHS Dual primary suites Main primary suite with double-door entry Remodeled primary bath featuring: Separate raised-height vanities Quality cabinetry and stone surfaces Walk-in shower Heat lamp Secondary primary suite ideal for guests or multigenerational living All baths updated with quality finishes LAUNDRY & FLEX SPACES Laundry and flex room with: Extensive cabinetry File cabinets and built-in storage Utility sink Highly functional space designed for organization and everyday practicality OUTDOOR LIVING Huge covered patio Multiple travertine patio areas Modern louvered pergola providing filtered shade without shutting you in Built-in natural gas stainless steel barbecue Outdoor refrigerator and storage cabinetry Built-in natural gas firepit Heated spa with remote controls Natural boulder water feature flowing into the spa Commercial-grade misting system Designed for entertaining, relaxing, and year-round enjoyment SYSTEMS & EFFICIENCY Owned solar panels Both HVAC systems replaced Tankless hot water system Remote spa controls Updated mechanical systems throughout GARAGE & STORAGE Three-car garage Premium custom garage storage cabinets Excellent organization and workspace potential ADDITIONAL NOTES Many personal furnishings may be available for purchase outside of escrow Home has been rethought, not just refreshed, with architectural and layout improvements focused on livability, openness, and storage LIFESTYLE SNAPSHOT Enjoy watching TV outdoors using the misting system during warmer months Grill several times a week in the built-in outdoor kitchen Evenings often spent around the firepit with a glass of wine Spa and water feature create a relaxing, tranquil ambiance Sunsets enjoyed from a private, preserve-backed setting

6333 E Chuparosa Drive, Scottsdale

6572 E Sleepy Owl Way, Scottsdale
$1,410,000
4 Beds ⋅ 3 Baths ⋅ 7018620 MLS ⋅ 2,360 SqFt.
FULLY REMODELED and move in ready! This Stella model in Terravita's coveted Silver Cloud neighborhood delivers an elevated take on North Scottsdale desert living. Thoughtfully redesigned with warm modern finishes, the home blends clean architectural lines, natural textures, and an effortless indoor outdoor flow. Engineered hardwood flooring, 8 ft interior doors, high ceilings, and abundant natural light create an immediate sense of openness, while expansive glass frames the surrounding desert and mountain views. The designer kitchen serves as the centerpiece of the home, featuring a full Thermador appliance suite, stone countertops, custom cabinetry, ambient cabinet lighting, and a generous island designed for gathering. The kitchen opens seamlessly into the dining and living areas, where refined finishes and a fireplace create a warm, polished atmosphere. A dramatic 15 ft sliding glass door extends the living space outdoors, making the covered patio, built in barbecue, and private yard feel like a natural continuation of the interior. The primary suite offers a quiet retreat with an expanded closet and a beautifully remodeled bath appointed with Kohler hardware, a curbless walk in shower, elegant tilework, dual vanity, and spa inspired finishes. Additional bedrooms provide flexibility for guests, an office, or lifestyle space, while the single level layout and no interior steps enhance comfort and livability. Outside, the home captures the relaxed sophistication Terravita is known for, with desert landscaping, synthetic turf, mountain views, an outdoor fireplace, and multiple spaces to unwind or entertain. Located in one of North Scottsdale's premier gated golf communities, residents enjoy access to Terravita's private 18 hole championship golf course, clubhouse dining, fitness center, swim and tennis facilities, pickleball, social pavilion, and miles of scenic trails. This is a truly turnkey Terravita residence with the design, setting, and lifestyle buyers are searching for.

6572 E Sleepy Owl Way, Scottsdale

33440 N 64th Street, Scottsdale
$1,410,000
4 Beds ⋅ 3 Baths ⋅ 6939754 MLS ⋅ 3,009 SqFt.
Nothing affects a home's price more than location in Terravita - This rare four bedroom Ventus Series 3 home with a full three car garage quietly set at the end of a two home cul de sac on an oversized lot that backs and sides to open desert preserve and has Black Mountain views. There are no roads anywhere nearby so the only sounds are birds and the breeze through the saguaros. The wide cul de sac offers extra parking for guests making it ideal for entertaining while the west facing orientation delivers incredible sunset views framed by the mountains. It is the kind of setting that rarely comes available in Terravita private peaceful and surrounded by natural beauty on all sides. ROOF AND HVAC HAVE BOTH BEEN REPLACED. The Ventus is loved for its open spacious feel with soaring 14 foot coffered ceilings a three car garage, clerestory windows, 8 foot doors and large windows over the kitchen sink and breakfast nook, and this one has a private patio off bedroom 4 and the addition of a door can create a private two room guest suite! (See floorplan in virtual tour) This one has so much many more features you will love. Home Features Architectural Overview Open concept design on a private end of cul de sac lot surrounded by acres of desert preserve Fourteen foot coffered ceilings in main living areas and twelve foot coffered ceiling in the primary suite Twenty inch neutral porcelain tile throughout for seamless flow and easy care Clerestory and rear windows bring the outdoors in with views of the pool desert and mountains Custom front entry door with vertical glass view slats offers light and sightline to the outdoor living area Perfect sunsets over the desert and mountains complete the setting Living and Dining Open living and dining layout with tall coffered ceilings and transom windows French doors open to a covered patio connecting indoor and outdoor spaces Built in bar with slab granite counter and sink near the dining area Oil rubbed bronze hardware recessed lighting and whole home audio speakers Kitchen and Breakfast Nook Chef's kitchen open to family room and breakfast area Slab granite countertops full tile backsplash and raised panel cabinetry Large center island with storage and seating Stainless steel appliances including gas cooktop Profile vent hood double wall ovens wine cooler and French door refrigerator new in twenty seventeen Walk in pantry large windows over sink and breakfast nook with lush desert and mountain views Touch controlled water faucet and new garbage disposal two thousand twenty four Kitchen remodel completed in twenty eighteen Family Room Natural gas fireplace with tile surround and raised hearth Built in media niche recessed lighting and ceiling fan Rear wall of windows and doors opens to the pool and preserve Sound System throughout the entire house Bedrooms and Bathrooms Primary suite with coffered ceiling built in speakers and desert views Raised dual vanities with slab granite counters soaking tub granite surround and walk in shower with travertine tile All new high rise Toto toilets Bedroom two with double doors to private patio ideal for guests Secondary bath with granite vanity and frameless glass shower Powder room near main living area Laundry Room Utility sink cabinetry and solid surface counters New washer two thousand seventeen and dryer two thousand twenty five Outdoor Living Amazing resort style outdoor spaces Flagstone patio and pool deck with built in banco seating Freeform pebble sheen pool stacked stone raised bond beam and spillway spa Built in stainless barbecue under shade pergola and outdoor firepit Desert landscaping with flowering shrubs Palo Verde tree and saguaro View fencing on two sides for privacy and mountain vistas including The Boulders and Black Mountain Enjoy perfect sunsets from your private backyard Major Systems and Recent Updates Roof underlayment replaced in two thousand sixteen with a ten year warranty HVAC system replaced and performing efficiently Ten year smoke detectors installed two thousand twenty three New garage doors two thousand twenty five with double door opener two thousand seventeen Heated pool and spa with Aqualink automation Distributed audio system with eight zones indoor and outdoor Shade screens and awning for comfort Natural gas service for fireplace barbecue and spa heater Landscape lighting wiring and control box two thousand nineteen with two updates since New in ground irrigation system front and back with new control box two thousand twenty four Lot and Location Prime end of cul de sac lot significantly wider than most bordered by open desert on two sides No homes directly in front for maximum privacy and views Gate installed for security and pet safety Quiet setting with dramatic mountain vistas and brilliant sunsets Summary A rare four bedroom Ventus that combines elegant indoor living with resort style outdoor spaces and a private preserve backdrop From coffered ceilings and slab granite finishes to the flagstone patio and desert view pool every detail supports a life of ease beauty and privacy in Scottsdale North Dear Prospective Homebuyer, If you're considering making Terravita your home, know that you're not just buying a property; you're embracing a lifestyle that's rich, engaging, and brimming with opportunities. Terravita stands as a testament to a community that values experiences, relationships, and personal growth over mere bricks and mortar. Here, the house you buy is simply a gateway to the life you desire. A visit to Terravita's clubhouse and a brief tour of the amenities is essential - it's not just recommended; it's crucial. It is literally what you are buying. If you are just looking for a house, this is likely not the place for you. Dialing 480-488- 3456 can set you on a path to discovering a world where every day is a new adventure. This initial tour is more than just a walkthrough; it's an eye-opener to the vibrant, active lifestyle that awaits you. Many have said that understanding the depth and breadth of Terravita's amenities was a pivotal moment in their decision to join our community. We invite you to take the first step towards discovering if Terravita is the right fit for you. It's not just about finding a home; it's about finding a place where you can live your life to the fullest. The lifestyle you've dreamed of is here, waiting for you to embrace it. Remember, exploring Terravita starts with a tour of our clubhouse and amenities. Make that choice today and open the door to a world where life is rich, full, and wonderfully yours. Terravita is a guard gated 823 acre planned community which consists of many amenities including an 18 hole championship golf course, a 39,000 square foot newly remodeled clubhouse facility with 2 dining areas, a heated 25 meter pool with easy beach front entrance and hot tub, 6 tennis courts and a full-time tennis pro, a 13,000 square foot health and fitness center, community-wide 6 mile long walking and jogging trails, and extensive event calendar with fun-filled events for the dozens of social organizations. Terravita Golf and Country Club has been voted Best Master Planned Community and Best Private Golf Club numerous times by Ranking Arizona. Terravita was created by Del Webb and was their first non-age restricted community. Terravita golf course was created by PGA Hall of Fame member Billy Casper and designer Greg Nash. Terravita golf amenities include a pro shop, a large driving range, and four separate areas to practice chipping and putting.

33440 N 64th Street, Scottsdale

34221 N Boulders Parkway, Scottsdale
$1,400,000
3 Beds ⋅ 3 Baths ⋅ 6916536 MLS ⋅ 3,096 SqFt.
Just beyond privacy of the guard gated entry at The Boulders, this beautifully designed 3,095 sq ft home welcomes you with bright open spaces, expansive ceiling heights and all the amenities one could desire in a first or second home. Set on an expansive 15,143 sq ft lot, the south-facing backyard is a private oasis—fully walled and bathed in sunlight. Perfect for entertaining or relaxing, it boasts a sparkling pool with a serene water feature, built-in BBQ, and multiple outdoor seating areas. The luxurious primary suite is a private retreat with direct backyard access through oversized sliding glass doors. A spacious guest suite with en suite bath provides comfort and privacy for visitors. A versatile third bedroom space offers flexibility as a home office or media room. This thoughtfully designed estate features 3 bedrooms, 2.5 baths, and delivers a calm yet sophisticated ambiance surrounded by golf course views and the breath taking serenity of the beautiful sonoran dessert.

34221 N Boulders Parkway, Scottsdale

8607 E Preserve Way, Scottsdale
$1,400,000
4 Beds ⋅ 5 Baths ⋅ 6909468 MLS ⋅ 4,410 SqFt.
Spectacular Home in Boulder Ridge! This beautiful home offers incredible mountain views, built-in speakers throughout, and luxury finishes inside and out. Featuring a circular driveway, desert landscaping, and a welcoming front patio with fountain, the curb appeal is just the beginning. Inside, the spacious great room boasts tall tray ceilings and expansive windows showcasing the backyard and views. The gourmet kitchen and open layout make it perfect for entertaining. The luxurious primary suite includes a jetted tub, oversized shower, and elegant glass block details. Additional highlights include generously sized bedrooms, a bonus room, and a private den. Step outside to a resort-style backyard with multiple seating areas, a built-in BBQ, sparkling pool and spa and private balcony.

8607 E Preserve Way, Scottsdale

34858 N 81st Street, Scottsdale
$1,399,000
4 Beds ⋅ 3 Baths ⋅ 7005552 MLS ⋅ 3,375 SqFt.
BREATHTAKING SUNSET + MOUNTAIN VIEWS + 38,020sf LOT + ENDLESS DESIGN POTENTIAL. Experience the essence of NORTH SCOTTSDALE DESERT LIVING on a nearly one-acre private homesite capturing sweeping panoramic mountain views and unforgettable AZ sunsets. Perfectly positioned adjacent to a natural wash, this property offers a rare sense of privacy, tranquility, and open desert backdrop. Designed to bring the outdoors in, expansive picture windows frame the surrounding mountains and flood the home with natural light, creating a seamless connection to the landscape. The spacious 3,375 SF floor plan offers incredible flexibility with 4 bedrooms + 3 baths, providing a strong foundation to customize, modernize, or reimagine to your personal style. Outside, find your resort-style backyard retreat.... complete with a natural landscape pool, stone water feature, multiple entertaining areas, extended covered patio, and a view deck with spiral staircase to elevate your vantage point for sunset skies and mountain silhouettes. A rare opportunity to own a view-centric property with exceptional privacy and upside potential in one of North Scottsdale's most sought-after desert settings. Perfectly located in the heart of North Scottsdale, this home offers access to world-class golf, hiking and biking trails, luxury resorts, and premier dining and shopping at nearby destinations such as Kierland Commons and Scottsdale Quarter. Enjoy close proximity to renowned events including the Waste Management Phoenix Open, Barrett-Jackson, and Scottsdale Arabian Horse Show, placing you at the center of Arizona's most sought-after lifestyle experiences. Whether embracing outdoor adventure or refined desert living, this location delivers the very best of AZ Living & Lifestyle.

34858 N 81st Street, Scottsdale

5740 E Bent Tree Drive, Scottsdale
$1,385,000
5 Beds ⋅ 4 Baths ⋅ 6908263 MLS ⋅ 4,294 SqFt.
Luxury Scottsdale living awaits in the gated Preserve community! Move in ready! Enjoy a brand new roof, chef's kitchen with Wolfe appliances, large island, custom baking center, fresh paint, hardware and new carpet. Main level master suite, office, jr. suite, and expansive laundry. Four car garage. Upstairs 2 extra bedrooms, double vanity full bath with large loft. Very private resort-style backyard with pool, spa, BBQ island, views, open green space, mature landscaping includes easy care turf. Owned solar, whole-home Generac, and Tesla charger for energy efficiency. Incredible value close to premier Scottsdale dining, shopping, top-ranked schools, hiking, and easy access to Loop 101. Move-in ready for buyers seeking quality, comfort, and convenience in North Scottsdale! o shopping, dining, hiking, biking, schools, freeway access a short distance to 51 or the 101. Come experience life at the Preserve!

5740 E Bent Tree Drive, Scottsdale

7592 E Monterra Way, Scottsdale
$1,380,000
4 Beds ⋅ 3 Baths ⋅ 6967376 MLS ⋅ 2,955 SqFt.
Welcome to 7592 E. Monterra Way in Scottsdale, an impeccably maintained and beautifully updated Scottsdale residence offering an ultra-rare 5-car garage which is nearly impossible to find at this price. Originally designed to operate as a workshop, the 2 additional garage bays feature 220V power and climate control, creating the perfect environment for your prized car collection, detailing, restoration, workshopping, hobbies, storage, and year-round projects. A 2020 remodel introduced an inviting Southwestern/Mediterranean style throughout including Saltillo tile, solid oak hardwood flooring, ceiling beams, an added living room fireplace, bathroom remodels, updated window coverings, recessed lighting, and a backyard re-design that gave this home an inviting character all its own. Inside, the home offers a 2,955 sq. ft. split floor plan including 4 bedrooms, a dedicated office, and 3 bathrooms, all embraced by the bright, warm, consistent style that runs throughout the home. The charming kitchen blends its original character with modern function, featuring a Sub-Zero refrigerator, gas range, double wall ovens, and granite countertops. The kitchen layout within the great room makes daily life, as well as hosting your friends and family, more functional and enjoyable. You won't want to miss those serene mountain views from the dining room! The primary suite is spacious, serene, and thoughtfully designed, offering enough room to create a relaxing seating area overlooking the tranquil back patio. Redesigned as part of the 2020 remodel, the primary bathroom blends Southwestern character with modern functionality. It features a roll-in shower for accessibility, custom tilework that complements the home's warm aesthetic, dual sinks, and convenient under-cabinet power outlets to keep everyday items tucked neatly out of sight. The walk-in closet is generously sized and outfitted with built-ins, providing effortless his-and-hers storage and organization. The three guest bedrooms are located in their own wing, thoughtfully split from the primary suite for added privacy. Two of the rooms are connected by a Jack-and-Jill bathroom while the third guest bedroom sits just across the hall with easy access to another full bathroom. Each room offers comfortable dimensions and natural light, making them well-suited for guests, multigenerational living, or additional office or hobby spaces. Now for the backyard, which is a must see for those seeking that Arizona indoor/outdoor lifestyle. The backyard is a private, fully renovated oasis where you can relax under your covered patio with misting system on hot summer days or take in the sun by the updated pool. A complete landscape and irrigation overhaul was completed in 2020, followed by additional upgrades approximately two years ago, including new pool deck, PebbleTec resurfacing, pool tile, deck jets, mechanical piping, and a gas firepit. This pool area is ready to be enjoyed by all ages with its removable pool fencing system that you can install for peace of mind or keep stored until you need it. Although you're located within the Arizona desert, you will benefit from the peace of mind that comes with a snake-proofed backyard so you can rest assured that you and your loved ones are protected from unwanted visitors. Just relax and enjoy your private desert paradise. Behind the scenes you'll find mechanical updates that provide peace of mind: including an owned 7kW solar system, HVAC units that were replaced in 2018 & 2021, water heater which was replaced in 2024, and exterior paint was completed in 2020 with the trim having been painted more recently in 2024. The home also includes a whole-house water softener system. Furniture is available via separate bill of sale. Pride of ownership shines throughout! This home is exceptionally well maintained and fully move-in ready. A remarkable real estate opportunity exists with this home including a garage setup that stands in a class of its own.

7592 E Monterra Way, Scottsdale

27027 N 70th Place, Scottsdale
$1,375,000
4 Beds ⋅ 4 Baths ⋅ 7062953 MLS ⋅ 3,359 SqFt.
Experience timeless Arizona living in this exceptional custom home nestled on a spacious lot in North Scottsdale. Designed for both everyday comfort and effortless entertaining, this residence showcases soaring wood-beamed ceilings, expansive living spaces, a gourmet kitchen with a large center island, and a sun-filled sitting room overlooking the backyard. The private primary retreat offers a peaceful escape with a luxurious ensuite bath, while a dedicated home office provides flexible living. Outside, enjoy a resort-style backyard featuring a sparkling pool, multiple patios, an outdoor fireplace, and inviting spaces to relax or gather. Oversized garages, mature desert landscaping, and a desirable Scottsdale location complete this remarkable property.

27027 N 70th Place, Scottsdale

5740 E Red Bird Road, Scottsdale
$1,375,000
5 Beds ⋅ 4 Baths ⋅ 6928572 MLS ⋅ 3,555 SqFt.
Luxury Living Meets Desert Charm - fully renovated on over 1 acre with horse privileges! Welcome to your private retreat! This newly remodeled 5-bedroom, 4-bathroom home features a fully built-in 1240 square foot guest house with separate entrance, ideal for multi-generational living or guest accommodations. Nestled on over an acre of horse-friendly land with no HOA, this home combines modern comfort with tranquil desert living. Inside, enjoy an open concept floor plan with soaring ceilings, solid alder wood double entry doors, new flooring throughout, cozy fireplaces, and an abundance of natural light. The gourmet kitchens (yes, two!) are outfitted with new quartz countertops, new stainless steel appliances including 2 refrigerators, 2 dishwashers, 2 microwaves, 2 induction stoves. Sleek new sinks and faucets. All bathrooms have been fully renovated, and the home features 2 laundry rooms (new washer and dryer in main house) for added convenience. With over $250,000 in recent upgrades, this home is perfectly designed for comfort, convenience, and entertaining. Enjoy peace of mind with a newly resealed roof (12-year transferable warranty), 2 new energy-efficient HVAC systems with 2 stage heating and 2 stage cooling (5-ton in main house, 3.5-ton in guest house) ensuring year-round comfort, new hot water heaters, new pool pump and filters, new Schlage smart locks (touchpad, wifi or keyed access), and new interior and exterior paint. Additional features include an oversized 3-car garage, detached shed/tack room that adds functionality for storage or hobbies, 50-amp RV hookup, pad & permitted electric for hot tub, permitted electrical for gazebo at upper pool deck, and a fenced yard offering ample space for toys, RVs, horses, or entertaining. Outdoor living is a dream with 4 private covered patio entrances and expansive travertine that leads you to multiple outdoor living spaces and the outdoor kitchen with new BBQ - perfect for entertaining under the stars! Whether you're relaxing by the resort-style pool, hosting unforgettable gatherings, or riding into nearby horse trails, this home delivers the ultimate Arizona lifestyle. All you have to do is move in and enjoy breathtaking sunrises, sunsets, and quiet serenity. Don't miss this rare opportunity!

5740 E Red Bird Road, Scottsdale

6659 E Whispering Mesquite Trail E, Scottsdale
$1,370,000
3 Beds ⋅ 4 Baths ⋅ 7004114 MLS ⋅ 2,926 SqFt.
Live the Terravita Golf & Country Club lifestyle, where championship golf, sweeping Sonoran Desert views, and refined amenities create an extraordinary luxury living experience. Nestled at the base of Black Mountain, Terravita offers a guard gated community with a private 18-hole course, remodeled clubhouse, world class dining, full bar, fitness center, heated pools, and golf memberships available. This is a perfect lock & leave vacation home. It is move in ready with 2,926 sq ft & includes a large detached casita, gated front private courtyard, updated kitchen , 3 bedrooms +office, & 3.5 beautifully renovated baths. This home has fresh paint, travertine floors & elegant wood flooring throughout, no carpet at all, paid off solar with storage cells, 3-car garage, & south-facing backyard.

6659 E Whispering Mesquite Trail E, Scottsdale

6504 E Brilliant Sky Drive, Scottsdale
$1,350,000
3 Beds ⋅ 2 Baths ⋅ 6983165 MLS ⋅ 2,308 SqFt.
This highly sought-after Caelum Model has been beautifully upgraded and meticulously maintained, offering the perfect blend of elegance, comfort, and smart investment. From the moment you step through the stunning White Oak and glass entry door, you'll notice the fresh, high quality designer paint and light-filled spaces that create a warm, sophisticated feel throughout. Major improvements provide peace of mind and long-term value, including a brand-new roof (January 2026) and owned solar panels, also upgaded in January 2026 - delivering energy efficiency with no lease to assume. Step outside to your private backyard retreat, offering unspoiled mountain views and featuring a PebbleTec pool and spa resurfaced in 2022, perfect for relaxing evenings or entertaining under the Arizona sky. Additional highlights include a golf cart garage (third bay)- ideal for Terravita's golf lifestyle - and a beautiful Arizona Room just off the kitchen, creating extra space to unwind or host guests. This is more than a home - it's a lifestyle upgrade in one of North Scottsdale's most desirable communities.

6504 E Brilliant Sky Drive, Scottsdale

7337 E Whitethorn Circle, Scottsdale
$1,349,000
2 Beds ⋅ 3 Baths ⋅ 6996203 MLS ⋅ 2,566 SqFt.
Discover this sophisticated 2 primary bedrooms, 3-bath residence nestled in the desirable Enchantra neighborhood of The Boulders. This thoughtfully designed home features a stunning wall of windows, a cozy fireplace & intricate ceiling details that perfectly capture the breathtaking desert vistas & the majestic Winfield Mountain to the south. The split primary suites offer private retreats w/ direct outdoor access ideal for relaxing & enjoying serene surroundings. A spacious office w/ plantation shutters & built-in entertainment area provides a perfect space for work or leisure. Additional amenities include a warm kitchen w/ SS appliances including a small island & gas cooktop. Additional amenities include a two-car garage w/ ample storage & built-in cabinetry & proximity to the adjacent NAOS offering scenic view of Boulder outcroppings. Located on a quiet cul-de-sac, this home is just moments from the exclusive amenities of The Boulders Club.

7337 E Whitethorn Circle, Scottsdale

5744 E Hedgehog Place, Scottsdale
$1,346,616
4 Beds ⋅ 4 Baths ⋅ 6955007 MLS ⋅ 3,622 SqFt.
Experience the pinnacle of resort-style living in this gorgeous home, nestled in the exclusive, gated neighborhood of the Preserve. Situated on an oversized lot that backs to natural open space, securing privacy and serene desert views. The gourmet kitchen opens to the family room featuring a cozy fireplace, and a sliding door out to the tile covered patio. There is a spacious middle island w/ bar seating, a six-burner Viking cooktop & pantry making this space the chef's delight. The spacious primary suite is the perfect retreat on its own side ensuring privacy from the secondary bedrooms, boasting a soaking tub, separate shower, and custom walk-in closet. The expansive backyard is an entertainer's dream with an outdoor cook center, custom pool w/ waterfalls, a swim up bar and fireplace!

5744 E Hedgehog Place, Scottsdale

29306 N 70th Way, Scottsdale
$1,345,000
4 Beds ⋅ 3 Baths ⋅ 6968594 MLS ⋅ 3,237 SqFt.
Beautiful North Scottsdale home in Scottsdale Vista Estates w/ upgrades galore! Features include 9-foot ceilings, plantation shutters, and a spacious 3-car garage. The freshly remodeled kitchen features double Dacor ovens, built-in Dacor stainless steel refrigerator, gas cooktop, and a view overlooking the expansive backyard. The primary suite includes an electric fireplace and an updated bathroom with a large walk-in shower, soaking tub, new cabinets, and quartz countertops. Situated on an oversized 16,000+ sq ft lot, the backyard offers a sparkling pool and a large covered patio with tongue-and-groove ceiling, perfect for everyday enjoyment and entertaining. All the big ticket items have been replaced: Roof in '24, HVAC units in '24 and '22 and much more!

29306 N 70th Way, Scottsdale

5869 E Hedgehog Place, Scottsdale
$1,325,000
6 Beds ⋅ 4 Baths ⋅ 7031793 MLS ⋅ 4,654 SqFt.
Rare 6-bedroom estate on over an acre backing protected desert open space in North Scottsdale's gated Preserve community. Tucked away at the end of a quiet cul-de-sac, this exceptional property offers a combination of privacy, flexibility, and livability that is increasingly difficult to find. Designed to accommodate today's evolving lifestyles, the home features 6 bedrooms, 3.5 bathrooms, a dedicated office, and an upstairs lounge, creating an ideal setup for large families, multi-generational living, guests, remote work, or those simply seeking room to spread out. Thoughtfully maintained and updated throughout, the residence offers comfortable everyday living alongside inviting spaces for entertaining. Step outside to your own private desert retreat. Backing expansive NAOS land with no neighbors directly behind, the backyard enjoys exceptional privacy and a tranquil setting surrounded by mature landscaping. The pool, built-in ceramic grill, and generous outdoor living spaces create the perfect backdrop for relaxing evenings, family gatherings, and entertaining under the Arizona sky. Situated on one of the community's larger homesites at approximately 1.04 acres, the property offers a rare sense of openness while remaining just minutes from North Scottsdale's premier golf, dining, shopping, hiking, and top-rated schools. Additional highlights include fully owned Tesla SolarCity solar, dual backup batteries, EV charging capability, smart-home functionality, and a commercial-grade network system, providing modern efficiency and convenience without compromising the home's warmth and character. A rare opportunity to own one of The Preserve's most versatile floorplans, combining six true bedrooms, exceptional privacy, and over an acre of gated North Scottsdale living.

5869 E Hedgehog Place, Scottsdale

6489 E Shooting Star Way, Scottsdale
$1,325,000
3 Beds ⋅ 3 Baths ⋅ 6941149 MLS ⋅ 2,060 SqFt.
Step into the artistry of award-winning designer Candice Quinn, Principal of London Pierce Design in Scottsdale, as she unveils this beautifully reimagined home tucked along the 7th fairway in the prestigious, guard-gated community of Terravita. Enjoy true peace of mind with complete golf ball clearance and exceptional privacy—thanks to the golf cart path being thoughtfully placed on the opposite side of the course. Just a short stroll from the clubhouse and community amenities, this location offers the perfect blend of serenity and convenience. Inside, this 3-bedroom, 2.5-bath masterpiece spans 2,060 sq ft and radiates modern elegance with timeless charm. Every detail has been curated with care from custom wall textures and designer wallpapers to a striking fireplace and all-new interior doors. The open-concept layout flows effortlessly between living, dining, and outdoor spaces, creating a warm and welcoming atmosphere ideal for relaxed everyday living or stylish entertaining. With sweeping views of the lush golf course and a design that speaks to both comfort and sophistication, this home is more than just a place to liveit's a place to love.

6489 E Shooting Star Way, Scottsdale

5851 E Hedgehog Place, Scottsdale
$1,325,000
4 Beds ⋅ 4 Baths ⋅ 6908601 MLS ⋅ 3,622 SqFt.
Stunning 4-bedroom, 3.5-bath desert retreat situated on nearly three-quarters of an acre in a quiet cul-de-sac within the exclusive gated community of The Preserve. Move in with confidence: this home features a brand-new roof, new A/C units, a new tankless water heater, and new interior and exterior paint. The kitchen offers a spacious granite island, custom cabinetry, tile backsplash, double ovens, and a built-in stainless steel refrigerator. The primary suite includes a roman soaking tub, upgraded glass block shower with four shower heads, and a custom walk-in closet. The family room is centered around a stone gas fireplace and comes equipped with built-in surround sound that flows throughout the home, perfect for entertaining or relaxing. The backyard features a full-length covered patio with stunning natural desert views visible through the view fence. Enjoy a newer Pebble Tec pool, a built-in BBQ, and a fireplace with integrated seating, perfect for entertaining or relaxing outdoors. The home includes a three-car garage with abundant built-in cabinetry, providing plenty of organized storage space. An additional storage area off the laundry room provides extra space, perfect for bulk items or those Costco runs. Enjoy the convenience of water treatment throughout the home, with a newer water softener and R/O system. New modern roman shades have been added through-out.

5851 E Hedgehog Place, Scottsdale

6994 E Shooting Star Way, Scottsdale
$1,316,000
3 Beds ⋅ 3 Baths ⋅ 6968025 MLS ⋅ 2,750 SqFt.
Single-level Series 3 Aurora model in guard-gated Terravita with mountain views, heated pool & spa, and a 4-minute walk to the Clubhouse. This 3BR/2.5BA + den home features soaring 12-foot coffered ceilings, 8-foot interior doors, and an oversized 0.28-acre lot. Exceptionally private with no neighbors in front, behind, or on one side. North-south exposure. 50-YEAR TIM KLINE ROOF (2019), HVAC REPLACED, and all-new 2025 LG stainless kitchen appliances. Split bedroom floor plan with a 25x21 great room. Outdoor living includes a gated front sunset courtyard, cozy outdoor fireplace with banco seating, built-in BBQ, and a heated Pebble Tec pool/spa backing to desert preserve. $84K in premium Renewal by Andersen windows. Tankless water heater. Full 3-car garage with epoxy floors and built-in ca cabinets. Meticulously maintained. This Aurora model is adored for its architecture: soaring 12-foot coffered ceilings, clerestory windows, 8-foot interior doors, art niches, angled walls, and the large primary bedroom split far away from the secondary bedrooms clerestory windows. Many call this "The Art House Floorplan" INTERIOR FEATURES: Beautiful Aurora architecture with soaring 12-foot coffered ceilings, clerestory windows, 8-foot interior doors, angled walls, art niches, and custom display niches throughout. Rich wood flooring. Spacious great room with natural gas fireplace and a 25x21 layout ideal for entertaining. Whole-home sound system. Remote-controlled blinds. 4.5-inch basswood plantation shutters and 5-inch baseboards. Soft water system. KITCHEN: Large center island kitchen with Venetian Gold slab granite countertops, natural gas cooktop, stone backsplash, breakfast nook with bay window, and all-new 2025 LG stainless kitchen appliances. PRIMARY SUITE: Oversized and privately split far from the secondary bedrooms. Spa-style bath with large jetted soaking tub, walk-in frameless glass shower, dual vanities with slab granite, framed mirrors with recessed lighting, built-in makeup/prep area, and generous closet storage. SECONDARY BEDROOMS / DEN: Split-bedroom floor plan provides separation and privacy for guests. Dedicated den is ideal for home office, media room, or overflow guest space. LAUNDRY: Large dedicated laundry room with extensive built-in cabinetry, stainless utility sink, long folding counter, and hanging rod for drying. OUTDOOR LIVING: Gated front courtyard with sunset views and no homes across the street. Two covered patios. Heated Pebble Tec pool and spa with natural stone water feature. Custom natural gas outdoor fireplace with banco seating. Built-in BBQ with serving and seating areas. Cool deck throughout for barefoot comfort. Lush desert landscaping. Oversized lot and a rear yard that backs to desert preserve for exceptional privacy and open space. GARAGE & SYSTEMS: Full 3-car garage with speckled epoxy floors, built-in storage cabinets, workbench, and rear yard access door. 50-year Tim Kline roof (2019). HVAC replaced. Tankless water heater for instant endless hot water. Extensive electrical upgrades with dimmers throughout. $84K in premium Renewal by Andersen windows. TERRAVITA AMENITIES (approx. 4-minute walk to Clubhouse): Private 18-hole Greg Nash/Billy Casper golf course. Clubhouse with dining, fitness center, tennis, pickleball, resort-style pools/spa, pro shop, miles of walking and biking trails, 24-hour guard gate, and an active social calendar. Not age-restricted. LOCATION: Direct community access to Terravita's Marketplace (Liberty Station, First Watch, Sesame Inn, Walgreens, Wells Fargo, Ace Hardware, The Picklr, UPS, Subway and more). Minutes to The Summit at Scottsdale shopping and dining, plus easy access to Cave Creek, Carefree, and Pinnacle Peak Park hiking. EASY TO FIND: Enter main gate, take second right, first left.

6994 E Shooting Star Way, Scottsdale

1606 Quartz Valley Drive, Scottsdale
$1,315,000
3 Beds ⋅ 3 Baths ⋅ 6970191 MLS ⋅ 2,952 SqFt.
Discover the epitome of luxury living at this exquisite residence on the 11th Green of the prestigious North Course within the world-renowned Boulders gated golf community. Nestled amidst the lush landscaping of the enchanting Quartz Valley Drive, this territorial-style single level patio home, previously featured in the Phoenix Home and Garden magazine, offers an unparalleled lifestyle opportunity in one of North Scottsdale's most coveted enclaves. As you approach the front door, a private courtyard with a serene water feature sets the stage for a seamless indoor-outdoor lifestyle. Beyond the authentic rustic front gate and flagstone courtyard, you are welcomed into a realm of elegance and sophistication. This 3 bedroom, 3 bath home spans 2,952 sq. ft. with 1 car garage and 1 carport. A true jewel with soaring vaulted and beamed ceilings, numerous skylights throughout, artful lighting and Saltillo tile and marble flooring. The ambiance is further enhanced by 4 inviting fireplaces, multiple verdant courtyards, and a private spa, creating a sanctuary of tranquility and opulence. The open-concept design of this meticulously maintained home has had thoughtful updates in the gourmet kitchen with custom cabinets and granite countertops. The primary suite is a haven of relaxation, offering an expansive sitting area with ample space for a second office, 2 walk-in closets and a lavish updated ensuite bathroom. A winding hallway leads to 2 guest suites, each with picturesque views of the front garden, adorned with vibrant red roses and majestic cacti, creating a captivating and serene environment. This property will allow you to enjoy all that The Boulders has to offer including community pools and close proximity to the Club. The Boulders Club amenities includes 2 spectacular 18-hole championship courses, a clubhouse, 12 pickleball courts, 5 tennis courts, a workout facility, club pools, The Spa at The Boulders, and multiple restaurants. Club amenities are available separately.

1606 Quartz Valley Drive, Scottsdale

Copyright 2026 Arizona Regional Multiple Listing Service, All rights reserved. The data relating to real estate for sale on this website comes in part from the Arizona Regional Multiple Listing Service. All information deemed reliable but not guaranteed and should be independently verified. All properties are subject to prior sale, change or withdrawal. Neither listing broker(s) nor Arizona Regional Multiple Listing Service shall be responsible for any typographical errors, misinformation, misprints and shall be held totally harmless.