Refine Search
Sort by
6240 E Ironwood Drive, Scottsdale
$2,100,000
5 Beds ⋅ 5 Baths ⋅ 6926961 MLS ⋅ 5,000 SqFt.
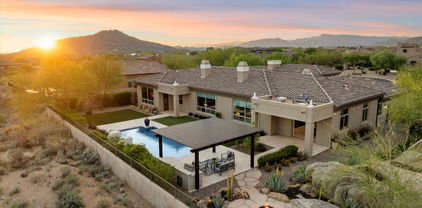
New hardwood floors throughout! New bathrooms! LUXURY home located in the gated ALTERRA community of Scottsdale. This beautiful 5,000 sq ft home is on a corner lot that had a $200k premium over other lots in the subdivision. The home has 5 bedrooms, 4.5 bathrooms, a recreation room, office & a 3-car garage. A true gem! The inviting open concept floor plan with an elegant design includes high ceilings, picture perfect windows, a spacious living room, & great room with a gas fireplace. The perfect place to entertain family & friends. The kitchen features a Sub-Zero fridge, Wolf gas cooktop, granite countertops, SS appliances, an island with breakfast bar, & two Dacor ovens. There is a formal dining room & breakfast area off the kitchen. The primary bedroom features two large walk-in closets with built-in shelves, an amazing ensuite bathroom with separate tub & shower, dual vanities & plantation shutters. The remaining bedrooms are of great size & include plantation shutters. Don't forget the backyard oasis with a fully equipped ramada & a sparkling pool with a jacuzzi. Nearby golf & hiking. Seller has provided an upgrades list available upon request. Other upgrades include a stereo system throughout the home, 8-foot solid core doors & a security system with (8) 4K cameras.

6240 E Ironwood Drive, Scottsdale

6301 E Bent Tree Drive, Scottsdale
$2,100,000
4 Beds ⋅ 5 Baths ⋅ 6899618 MLS ⋅ 4,442 SqFt.
Gorgeous, Gated & Upgraded! An entertainer's delight with stunning outdoor views from the large living, dining & family rooms. Customized wet bar, statement fireplace plus upgraded chef's kitchen featuring granite waterfall island & Miele appliances. Enjoy socializing in this impressive, resort-like residence with a south facing backyard featuring an expansive covered patio, new built-in BBQ, large pool with waterfall & spa & pleasant grassy areas. The primary suite shows off a gorgeous soaking tub, walk-in shower, separate vanities & expansive closets. Spacious secondary bedrooms offer updated bathrooms & walk-in closets. With a polished home office, oversized laundry room with built-ins & wine cooler and over $100k+ of updates completed, this home truly has it all!

6301 E Bent Tree Drive, Scottsdale

8400 E Dixileta Drive Unit 147, Scottsdale
$2,085,000
5 Beds ⋅ 5 Baths ⋅ 6987096 MLS ⋅ 5,278 SqFt.
This refreshed timeless custom Southwest-style home is thoughtfully positioned among the natural rock outcroppings framing the property, creating a private desert sanctuary. A long driveway leads to the residence, with a guest parking area tucked beneath the canopy of a mesquite tree and a tranquil waterfall cascading through the boulders. Inside, abundant natural light flows from transom windows, skylights, and glass doors that open from the great room into the Arizona Sun Room. Custom cherry cabinetry provides exceptional storage throughout, especially in the spacious kitchen designed for both food prep and entertaining. New quartz counters provide a generous workspace for creating and gathering, and the powder room has also been beautifully updated with new quartz counters, adding a refined touch. The open floor plan is anchored by soaring ceilings, arched passageways, Saltillo tile, and a custom fireplace with built-in niches, blending authentic Santa Fe charm with modern comforts. The attached casita offers its own garage, living room, kitchenette, bedroom and 2 private patios, while a separate entertainment wing--accessible from the 4-car garage or a private exterior entrance--boasts a game room with pool/ping pong table, entertainment area, kitchenette, half bath, and a movie room. Step outside to a true North Scottsdale retreat: a resurfaced sparkling heated pool and spa, restored ramada with rooftop view deck and fireplace, and multiple patios framed by lush landscaping and desert views. Perfectly oriented, the property captures sweeping mountain vistas and unforgettable Arizona sunsets, enhanced by outdoor surround sound for evenings under the stars. As part of Sincuidados, residents enjoy 24-hour guard-gated security, clubhouse, tennis and pickleball courts, and miles of private hiking and biking trails. Conveniently located near upscale dining, shopping, and championship golf, this estate offers the best of desert living--authentic, updated, and unforgettable.

8400 E Dixileta Drive Unit 147, Scottsdale

34483 N Ironwood Road, Scottsdale
$2,050,000
3 Beds ⋅ 3 Baths ⋅ 6944403 MLS ⋅ 3,209 SqFt.
Experience modern desert luxury in this completely updated contemporary home perfectly positioned on the 13th Fairway of the Boulders South Course. Private 3/4-acre lot, offering breathtaking mountain and golf course views from every angle. Step through the massive custom pivot front door into a bright, open living space where designer finishes meet timeless sophistication. The chef's kitchen features Taj Mahal quartzite counters, large island, hidden panty and high-end appliances. Every bathroom has been beautifully renovated with spa-like materials and modern fixtures. The seamless indoor-outdoor flow leads to a private lush yard with tile spool and multiple lounging areas including roof top deck. Smart home automation. More than a home it's a lifestyle in the sought-after Boulders.

34483 N Ironwood Road, Scottsdale

30600 N Pima Road Unit 81, Scottsdale
$2,025,000
5 Beds ⋅ 5 Baths ⋅ 6974991 MLS ⋅ 4,517 SqFt.
Experience refined desert living in this stunning 5-bedroom, 5-bath luxury estate spanning 4,517 sq ft including a casita on over an acre in the prestigious guard-gated community of Sincuidados. Extensively upgraded in 2024-2025, this move-in-ready home blends modern sophistication and timeless design. The fully reimagined chef's kitchen features Wolf and Sub-Zero appliances, an expansive 5'x10' quartz island, soft close cabinetry & ceiling-height backsplash. The kitchen opens seamlessly to the family room, highlighted by a dramatic floor-to-ceiling stacked stone fireplace surrounded by custom built-in cabinetry. Elegant finishes throughout include gleaming hardwood floors complemented by 32'' x 32'' marble-look polished porcelain tile. Six-inch crown molding and baseboards add timeless architectural detail. The primary suite serves as a tranquil retreat designed for ultimate relaxation. The spa-inspired bathroom features an oversized travertine steam shower with multi-spray system and curbless entry. A jetted soaking tub, dual wood vanities with granite countertops, a private toilet room with bidet, and two expansive custom walk-in closets each equipped with secure built-in safes. A standout feature of the property is the detached 615-square-foot, two-room casita, offering remarkable versatility for modern living needs. Complete with a kitchenette and full bathroom featuring a walk-in shower, ideal for guests, multigenerational living, a home office, studio, or fitness retreat. Within the main home, three additional bedrooms offer ensuite bathrooms, while a fourth bedroom is conveniently positioned near a full bathroom. Step outside and discover an unmatched backyard retreat designed for entertaining under Arizona's starlit skies and Sincuidados dark sky program The heated pool and spa create a resort-like ambiance, surrounded by stone paver patios, an outdoor shower and an in-ground firepit. Enjoy the beauty of surrounding mountain views and the peaceful privacy this lot affords. Recent landscape improvements include 35 tons of decorative rock, professional lighting, a redesigned fountain with updated piping, and lush new desert plantings creating a serene private oasis. Comprehensive recent upgrades provide long-term peace of mind and exceptional value. These include a new A/C unit, both water heaters replaced within two years, elastomeric roof recoating, three new garage doors, fresh interior and exterior paint and all new ceiling fans. A transferable home warranty valid through March 28, 2028, provides extra assurance for a future homeowner. The three-car garage features built-in cabinetry, epoxy flooring and a 60-bottle wine cooler, A well-appointed laundry room includes a sink, storage cabinetry, and washer/dryer. Solid wood doors throughout, a wet bar in the formal dining room, and a stone paver driveway enhance the overall sense of refinement. Sincuidados is a low-density guard-gated community on nearly 600 acres of private, pristine and protected Sonoran Desert. The community owns a 100-acre nature preserve encompassing most of Loan Mountain with private hiking trails for residents and their guests to enjoy. Additional amenities include private streets for jogging, walking or biking, tennis and pickleball courts, a basketball hoop, a clubhouse and just across from the front entrance is direct access to hiking horseback riding and mountain biking in the Scottsdale desert preserve of over 25,000 acres, the largest urban preserve in the nation. There is a social committee that plans many community events some of which are monthly.

30600 N Pima Road Unit 81, Scottsdale

8300 E Dixileta Drive Unit 225, Scottsdale
$2,025,000
3 Beds ⋅ 4 Baths ⋅ 6952208 MLS ⋅ 4,574 SqFt.
Where Mediterranean charm meets the soulful simplicity of Territorial architecture, this home delivers a warm, inviting style that feels both timeless and distinctly Southwestern. This home is nestled deep within North Scottsdale's premier, guard-hosted community of Sincuidados. Set on a private 1-acre lot, the home captures unobstructed views of Lone Mountain from a beautifully landscaped backyard. A spectacular 16' fully retractable glass wall at the great room dissolves the boundary between indoors and out, creating an effortless flow for upscale entertaining. As you enter through the iron and wood door at the front of the residence, a secluded 1190 sq. ft. courtyard enclosed by 12' walls offers a serene sanctuary where the sun, moon, and stars paint an ever-changing canvas above. The main house features a luxurious primary suite with a sitting area beside a two-sided fireplace that brings together an inviting retreat to shed the day's stress. There's an exceptionally large closet designed for the true clothes enthusiast. At the opposite end of the home, an in-law suite with its own private den provides an ideal second primary for multi-generational living or long-term guests. Between the two suites, a tranquil Zen den or office with a two-sided fireplace provides a perfect escape from the cares of the day. Off the kitchen is a wine room and butler's pantry adding both function and serenity. The gourmet kitchen is a chef's dream, centered around an expansive island perfect for gathering. Premium appliances include a Wolf 6-burner range with griddle and double ovens, two top-tier Asko dishwashers, a built-in Miele espresso/cappuccino system, a Sub-Zero glass-door refrigerator/freezer, a hammered copper farmhouse sink, and more. The large laundry area leads to a spacious room currently equipped with exercise equipment. This room offers many other possible uses. A charming casita off the front courtyard offers an exceptional guest retreat, ideal for short visits or extended stays. The hand painted bathroom cabinet adds a touch of artistry. The kitchenette is idea for brewing your morning cup of joe. Come experience the unforgettable vibe and elevated lifestyle of this truly unique home. This low-density development offers 600 acres of pristine Sonoran Desert with a 100-acre nature preserve, private hiking trails, and unbeatable views of Lone Mountain, Pinnacle Pk, Black Mtn. and city lights from the top of what residents the mountain. Residents enjoy an active lifestyle with access to private streets perfect for jogging or biking, tennis and pickleball courts, and a clubhouse for social gatherings. This stunning home combines luxury, tranquility, and the beauty of desert living a perfect retreat, it can be your home.All furniture and artwork are available under a separate Bill of Sale.

8300 E Dixileta Drive Unit 225, Scottsdale

7946 E Soaring Eagle Way, Scottsdale
$2,025,000
4 Beds ⋅ 5 Baths ⋅ 6920015 MLS ⋅ 4,273 SqFt.
Welcome to an extraordinary custom estate tucked within the exclusive Montesano section of Winfield Resort in North Scottsdale. This refined residence offers 4 en-suite bedrooms, each with private patio access and a split floor plan --anchored by a soaring great room with 20-foot ceilings, a full bar, and expansive views of Winfield Mountain. What truly sets this property apart? The garage space. Car collectors and adventurers will be thrilled by over 1,500 sq ft of garage space: two split 2-car garages (Possibly 5 in total) all with extended bays, epoxy floors, and workshop areas, including a temperature-controlled 10-ft RV-height garage with a 24' bay --the only one in Winfield! Certified GREEN and built with quality in every detail, the owners are ultra meticulous; every corner of this home is pristine. The chef's kitchen is a showstopper, boasting stainless steel appliances, granite countertops, a gas range, eat-in bar, and an oversized walk-in pantry. Step outside to a true resort-style oasis. Lush landscaping surrounds a heated PebbleTec pool and spa, a built-in stacked-stone BBQ island with a Weber grill, an elevated patio with fireplace, and panoramic mountain views. This home is a rare offering in a community known for its world-class amenities, including tennis, pickleball, a heated community pool, a fitness center, large clubhouse, activities, a calendar of events, and more. Homes of this nature and quality rarely come available in Winfield or close by. Please come see for yourself. Book an Appt today!

7946 E Soaring Eagle Way, Scottsdale

27654 N 65th Way, Scottsdale
$2,020,000
4 Beds ⋅ 4 Baths ⋅ 7063955 MLS ⋅ 3,956 SqFt.
Extensively updated with timeless finishes and exceptional attention to detail, this Toll Brothers residence offers refined North Scottsdale living within the gated community of Saguaro Highlands. Ideally situated with north/south exposure on a private oversized culdesac lot, the popular Cadiz model features an open split floorplan designed for everyday comfort and entertaining. The thoughtfully reimagined interior showcases wide plank European oak wood flooring, modern wide baseboards, refined cabinetry throughout, elegant quartz surfaces, freshly paint neutral interior, new designer hardware and a striking custom black iron front entry. At the heart of the home, the updated chef's kitchen impresses with an oversized island with seating, striking custom vent hood, premium stainless appliances including a 48'' SubZero refrigerator, abundant storage and seamless flow into the spacious great room highlighted by a redesigned fireplace with floor-to-ceiling surround and flanked by custom built-ins for displaying collections. Designed as a luxurious retreat, the primary suite features dual walk-in closets and a stunning spa-inspired bath with a freestanding soaking tub and elegant pedestal faucet, an oversized dual entry shower with bench seating, exquisite custom tile finishes and flooring, separate dual vanities, a dedicated vanity station, and backlit LED mirrors that create a refined atmosphere. Generously sized secondary bedrooms provide comfort and privacy, while a centrally located flex space offers endless versatility as a private guest lounge, game room, media area or additional bedroom. Exceptional outdoor living begins with a private gated front courtyard, where a tranquil water feature, inviting firepit and intimate gathering spaces create a welcoming first impression. The backyard unfolds into a beautifully designed resort-style experience with a resurfaced PebbleTec heated pool and integrated spa, expansive new paver patios, a built-in barbeque and entertaining bar, multiple seating areas and lush desert landscaping with generous grass lawn that creates a peaceful setting for year-round enjoyment. Ideally located just minutes from North Scottsdale's premier dining, shopping, hiking, golf and everyday conveniences, this move-in ready residence offers an exceptional blend of privacy, luxury and effortless living. Buyer to verify all material facts. All material information must be verified during the inspection period.

27654 N 65th Way, Scottsdale

1637 N Quartz Valley Road, Scottsdale
$2,000,000
5 Beds ⋅ 5 Baths ⋅ 6997163 MLS ⋅ 4,090 SqFt.
Located within the prestigious Boulders community--one of North Scottsdale's most exclusive gated golf enclaves--this beautifully remodeled Southwestern residence blends timeless desert architecture with modern luxury. The single-level home offers 4,090 sq. ft. with 4 bedrooms, 4.5 baths, and a 3-car garage on a premium lot overlooking the 10th and 11th holes of the Boulders North Course. The chef's kitchen features a dramatic waterfall island, custom cabinetry, and high-end appliances, opening to spacious living areas designed for effortless indoor-outdoor living. The private backyard offers a resort-style setting with a sparkling pool, built-in barbecue, expansive patio spaces, and sweeping golf course and mountain views. The primary suite includes a sitting area, beehive fireplace

1637 N Quartz Valley Road, Scottsdale

7675 E Soaring Eagle Way, Scottsdale
$2,000,000
3 Beds ⋅ 4 Baths ⋅ 6970754 MLS ⋅ 3,563 SqFt.
RARE opportunity to own a ONE-OF-A-KIND semi-custom in guard-gated Winfield, backing directly to Winfield Mountain for premier privacy & views. Original owners, impeccably maintained & thoughtfully enhanced. Split floor plan, custom front door, soaring 20-foot tray ceilings and a striking great room w/ expansive windows & architectural niches. The chef's kitchen showcases Viking appliances, cherry cabinetry, island & breakfast bar. The primary suite impresses w/ fireplace & spa-style bath, plus a dedicated den/office. Resort-caliber outdoor living includes a heated pool w/ negative-edge spa, waterfall, outdoor kitchen, fireplace, gazebo & a front view deck capturing sweeping city lights. Winfield offers tennis & pickleball, fitness center, café, clubhouse & year-round social activities.

7675 E Soaring Eagle Way, Scottsdale

8392 E Eagle Feather Road, Scottsdale
$2,000,000
4 Beds ⋅ 4 Baths ⋅ 6972966 MLS ⋅ 4,954 SqFt.
Welcome to North Scottsdale's best-kept secret: a luxurious private gated community that perfectly blends elegance and tranquility. This stunning custom home features a coveted floor plan with a split master suite and a separate casita, providing ample space and privacy for you and your guests. Inside, you'll find three spacious bedrooms, each with en-suite baths, plus a bonus room and den in the main home. The primary suite is a true retreat, boasting a cozy fireplace, sitting area, and a spa-like bathroom with dual vanities, a makeup vanity, a walk-in shower, and a soaking tub. Enjoy high-end finishes throughout, including granite countertops in the chef's kitchen and plantation shutters, complemented by a dedicated bar space for entertaining. Step outside to experience Arizona living at its finest with a heated negative edge pool and spa, gas BBQ, and firepit, all set against breathtaking, unobstructed, mountain views. The outdoor kitchen and expansive patio create the perfect setting for gatherings or serene evenings under the stars, with a gently sloped path leading up from the patio to the negative edge pool for easy access. The layout includes multiple flex spaces and two living rooms, ideal for both relaxation and entertainment, while the bonus room is perfect for kids or a home office, featuring a built-in desk. A charming studio casita off the front courtyard serves as an ideal space for a home office, workout area, or art studio. A spiral staircase leads to a rooftop terrace, providing an unparalleled vantage point for enjoying the gorgeous North Scottsdale sunsets. In addition there is owned solar that transfers to the buyer for added savings on all utilities! This exquisite home offers a rare opportunity for discerning buyers seeking privacy and comfort in a serene setting. Don't miss your chance to experience luxury living in this prestigious, private community.

8392 E Eagle Feather Road, Scottsdale

8769 E Granite Pass Road, Scottsdale
$2,000,000
3 Beds ⋅ 5 Baths ⋅ 6916730 MLS ⋅ 3,907 SqFt.
Situated in the private, gated community of Copper Sky in N Scottsdale, this 3-bedroom, 4.5-bath retreat sits on a premium 1.4-acre cul-de-sac lot. The meticulously landscaped south facing backyard offers a resort-style setting, featuring a covered patio with misters, heated pool with Baja shelf, spa, decorative gas urns and firepit, built-in barbecue bar, and putting green. This exceptionally maintained residence, built in 2019, offers a modern design, and numerous upgrades throughout, including a separate prep kitchen with full fridge and walk in pantry, speaker and alarm systems, and electronic shades. Lightly lived in and move-in ready, the home features en-suite bathrooms for every bedroom, along with a powder room and a full bath with direct access from the pool patio. The primary suite is separate from the secondary bedrooms and features a spacious private office/ lounge area, walk-through shower, and oversized walk-in closet with direct access to the laundry room. The great room, dining area, and kitchen are thoughtfully designed for indoor-outdoor living, with stacked sliding glass doors that enhance natural light and create a seamless open flow for both ease of daily function as well as effortless entertaining.

8769 E Granite Pass Road, Scottsdale

7070 E Lowden Drive, Scottsdale
$2,000,000
4 Beds ⋅ 4 Baths ⋅ 6817877 MLS ⋅ 3,087 SqFt.
Prepare to be amazed! Check out this fantastic 4 bed, 3.5 bath residence w/mountain views, now for sale in Scottsdale! Nestled on an oversized 2.5 acre lot & featuring a stunning facade w/stone accents, a manicured desert landscape and a 3 car side garage. Discover a spacious open floor plan w/high ceilings, durable tile flooring, modern light fixtures and a neutral palette. The gourmet kitchen is comprised of custom cabinetry w/stone counters and a huge waterfall island. A Butler's kitchen, conveniently situated adjacent to the main kitchen, provides additional storage, counter space and amenities for food preparation. Double doors open up to the primary bedroom, showcasing elegant wood flooring, direct outdoor access, a walk-in closet, and a lavish ensuite w/dual sinks & a garden tub The wonderful backyard includes a covered patio, sunken seating area w/a fire pit, a gazebo w/a built-in BBQ, artificial turf, and a sparkling blue pool w/lovely water features. Also including a barn, stalls, and a corral for horses, this home is sure to be the one for you! What are you waiting for? Don't miss out!

7070 E Lowden Drive, Scottsdale

27227 N Miller Road, Scottsdale
$1,987,500
6 Beds ⋅ 6 Baths ⋅ 7027867 MLS ⋅ 4,170 SqFt.
!FULLY RENOVATED! Multigenerational living at its finest! This fully remodeled North Scottsdale estate with a 1,500 sq ft addition sits on a private 1-acre lot with no HOA, surrounded by mountain views and open desert. Designed for flexibility, it offers two master bedrooms, two additional bedrooms with en-suite baths, and a spacious den. An attached 2-bedroom, 1-bath guest house adds versatility, while the extended, air-conditioned 4-car garage suits car lovers or a home gym. The bright open layout features tall ceilings, modern finishes, and energy-efficient upgrades. Enjoy a resort-style backyard with a pool, covered patio, low-maintenance landscaping, and RV or boat parking. Close to golf, dining, and top schools, this home offers luxury, privacy, and freedom with no HOA!

27227 N Miller Road, Scottsdale

8143 E Arroyo Seco Road, Scottsdale
$1,950,000
4 Beds ⋅ 5 Baths ⋅ 7021496 MLS ⋅ 4,180 SqFt.
This is the home where you finally stop settling. Tucked in a quiet cul-de-sac in North Scottsdale's Sand Flower community, this is the desert retreat people move to Arizona for. Mountain views, total privacy, and a backyard built for the desert way life- saltwater pool, putting green, gas fireplace, and a rooftop deck where the only thing on the agenda is the view. The interior features four bedrooms with private en suite bathrooms, dual living rooms and ample entertaining space. Recent improvements include an updated primary bathroom, new kitchen island, backsplash and dishwasher, new water heater and upgraded whole-home water filtration. Fully owned solar keeps utilities bills low year round. World-class hiking, golf, dining, and shopping are minutes away. Simply move in and live.

8143 E Arroyo Seco Road, Scottsdale

7500 E Roy Rogers Road, Scottsdale
$1,950,000
5 Beds ⋅ 5 Baths ⋅ 6817939 MLS ⋅ 5,070 SqFt.
Set on 2.3 acres in the heart of North Scottsdale, this stunning 5,070 sq. ft. custom Tuscan-style home perfectly combines luxury, comfort and the natural beauty of the desert. With 5 bedrooms, 4.5 baths, a 3-car garage and a private office featuring its own balcony, this property is designed to cater to both relaxation and entertainment. Upon arrival, you'll be greeted by a grand entrance, soaring ceilings and intricate architectural details. The striking floating staircase takes center stage, as you step inside. The chef's kitchen is equipped with premium appliances, custom cabinetry and a spacious island, while the expansive great room features a dramatic floor-to-ceiling stone fireplace and oversized windows that merge indoor and outdoor living seamlessly. The primary suite serves as a tranquil retreat with a massive walk-in closet, a luxurious stone snail shower, his-and-her vanities and a cozy sitting area showcasing breathtaking 180-degree mountain views. Each guest bedroom is thoughtfully designed with its own ensuite for maximum comfort and privacy. The office/optional bedroom offers access to a covered balcony overlooking the sparkling pool and patio. Step into the fenced backyard oasis, complete with a heated pool and spa accented by built-in water features. The outdoor space also boasts a built-in BBQ and wood-burning fireplace, perfect for year-round gatherings. With 2.3 acres, there's plenty of room to add a guest casita or detached garage. Situated in prestigious North Scottsdale, this home offers privacy while remaining close to world-class golf courses, upscale dining, and premier shopping. Don't miss the chance to own this exceptional Tuscan-inspired retreat in the stunning Sonoran Desert!

7500 E Roy Rogers Road, Scottsdale

6085 E Quail Track Drive, Scottsdale
$1,945,000
5 Beds ⋅ 4 Baths ⋅ 6937882 MLS ⋅ 3,850 SqFt.
North Scottsdale Modern Elegance on Over an Acre Experience refined living in one of North Scottsdale's most sought-after neighborhoods. This single-story residence, sitting on over an acre, was completely remodeled in 2022, offering privacy, space, and impeccable design. Step inside to discover an open and airy floor plan that blends modern sophistication with everyday comfort. The home features two primary ensuite bedrooms, each with private outdoor access, perfect for guests or multi-generational living. The spacious kitchen opens seamlessly to the family room, creating an inviting space for entertaining or enjoying time with family. Designed with both style and function in mind, it includes premium stainless-steel appliances and a stunning 22-foot quartz waterfall island with seating for up to twelve. Three additional oversized guest suites provide ample closet space, while the spa-inspired bathrooms include dual vanities, soaking tubs, and seamless glass showers. Natural light floods the interior through eight skylights and new dual-pane windows, enhancing the home's warmth and energy efficiency. For effortless indoor-outdoor living, an 18-foot accordion glass wall opens to the resort-style backyard, complete with a covered patio, built-in BBQ, heated pool and spa, 60x30 sport court, and putting green. The elegant circular driveway, dramatic pivoting front door, and spacious two-car garage complete the property's impressive curb appeal. Recent upgrades include a new 2,000-gallon septic system (2024), dual AC units (2022), new roof (2023), and new pool/spa heat pumps (2025), all ensuring peace of mind for years to come. Ideally located just minutes from Loop 101, Desert Ridge Marketplace, and Kierland Commons, this home offers convenient access to world-class dining, shopping, and entertainment. Currently operating as a high-performing short-term rental, the property produces strong income, with approximately $45,000 in future bookings transferable to the new owner, making it an exceptional opportunity for both investors and buyers seeking a private, luxury retreat. Don't miss the chance to own this extraordinary North Scottsdale property, where modern design meets timeless comfort in one of the Valley's most desirable settings.

6085 E Quail Track Drive, Scottsdale

30600 N Pima Road Unit 47, Scottsdale
$1,925,000
4 Beds ⋅ 4 Baths ⋅ 6971750 MLS ⋅ 3,811 SqFt.
Nestled on an expansive 1.1-acre interior lot within the prestigious guard-gated enclave of Sincuidados, this striking 3,811-square-foot estate redefines luxurious desert living. Sweeping, unobstructed vistas frame the dramatic Southwest landscape from every window, creating a daily spectacle of sunrises, sunsets, and starlit skies that feels like a private nature show. Thoughtfully designed for both comfort and sophistication, the residence offers four generously appointed bedrooms, three and a half bathrooms, and a very private office space. A connecting Zen den links the serenity of the primary suite with the kitchen and main living areas, while a spacious 4 car garage provides room for vehicles, & desert adventure toys. Rich wood & elegant travertine flooring flow throughout infusing each room with a warm, timeless ambiance that beautifully complements the home's authentic Southwest architectural character. The result is a refined yet inviting interior that feels both grand and effortlessly livable with unobstructed views of Lone Mountain with 3 hiking trails. At the heart of the home, the spectacular gourmet chef's kitchen serves as a true culinary sanctuary. Handcrafted Rysso-Peters custom cabinetry, luxurious granite countertops, and a premium stainless steel appliance suite including Sub-Zero, Dacor, and Asko combine high design with everyday functionality. A professional-style six-burner gas range, dual ovens, recessed microwave, and convenient pot filler elevate every meal from simple weeknight dinners to elaborate entertaining. Wine enthusiasts will savor the 90-bottle Sub-Zero wine chiller, seamlessly integrated into the custom cabinetry to create a showpiece worthy of any serious collector. Four distinctive fireplaces, each adorned with artistic tile accents, are thoughtfully positioned throughout the home to encourage intimate gatherings and quiet moments. One graces the expansive primary suite, wrapping the space in soft, ambient glow on cool desert evenings Across the main living areas, these fireplaces add layers of texture, character, and warmth, transforming the residence into a sanctuary that feels uniquely personal in every season. The outdoor living experience is nothing short of resort-caliber, blurring the line between home and private desert retreat. A sparkling pool with tranquil waterfall creates a soothing soundscape, inviting you to lounge, entertain, or simply unwind beneath the open Sonoran sky. An architectural spiral staircase rises to an elevated rooftop deck, where endless desert horizons and vast night skies provide a dramatic backdrop for sunset cocktails, stargazing, or unforgettable evenings with guests. Set within Sincuidados, one of North Scottsdale's most coveted guard-gated communities, residents enjoy a rare blend of privacy, natural beauty, and refined amenities, with expansive one-plus-acre lots, protected Sonoran Desert landscape, community hiking trails, and a clubhouse with tennis and pickleball courts. This is more than a home it is an elevated Southwest lifestyle, seamlessly uniting sophisticated elegance, modern convenience, and the timeless allure of the desert in an extraordinary Sincuidados estate.

30600 N Pima Road Unit 47, Scottsdale

6591 E Amber Sun Drive, Scottsdale
$1,925,000
3 Beds ⋅ 4 Baths ⋅ 6943605 MLS ⋅ 3,392 SqFt.
A TERRAVITA CUSTOM VENTIS MODEL - UNIQUE AND SPECIAL! - GOLF LOT BLACK MOUNTAIN VIEWS Three car garage; 3 bedrooms/den/office or 4 bedrooms. 3.5 baths. So many custom details! Corner lot. Front mountain views. Back privacy space between home and golf course. Exceptionally landscaped with oversized side yards. Rare! Flagstone entrance. Home opens to foyer and living room. Popular stained concrete flooring. Reed ceiling feature in living room with wheel chandelier. Multiple windows throughout this home - bringing in the splendor of the outdoors. Flagstone surround fireplace with built-in shelving corner unit. Hallway to great room, dining room and kitchen. Great room has built-in cabinetry with upper glass fronts. Counter chiseled flagstone. Door to patio. CLICK MORE Open kitchen with island containing bottom storage, built-in SS Sub-Zero refrigerator, dishwasher, wall microwave and oven, gas top range. Sink overlooks backyard. Light cabinetry accents the stained flooring, backsplash and stained concrete counter. Exceptionally spacious primary bedroom. Multiple shelving units. Reed design on wall behind bed. Customized for comfort. Primary bath with designer inlaid tile flooring, back-to-back vanities, reed privacy wall around stand-alone soaking tub with large sliding door to courtyard area. Custom tiled walk-in shower. Vanity/shelving spaces oversized closet 13X10 with laundry. Second bedroom ensuite spacious with bath containing built-in glass surround shower. Third bedroom/den/office has custom window treatments, built-in desk/credenza and shelving. Fourth bedroom/office/den has built-in desk/shelving. Bathroom for the two bedroom/den areas has tub/shower combo, single sink and linen storage area. Powder room - Reed sink surround; wood pillar design on top of sink area; vanity bowl and window treatment. Laundry room is spacious. Has cabinetry, sink and counter space. Backyard paradise! Private area bordering golf course. Kiva fireplace with seating area; fire pit with seating area; flagstone; spool; outdoor kitchen with extended counter for seating; pillar less covered patio for extended views! Multiple entertaining areas! Stunning landscaping and lighting including both expanded side yards and has a storage area on side yard. Garage has plenty of built in cabinet and ceiling racks. Truly a home with unique, highly customized features and designed for comfort, beauty and sharing with friends and family! HVAC: NEW HVAC FOR MAIN HOUSE INSTALLED COMPLETELY ALL NEW DUCTING IN ATTIC LANDSCAPING AND EXTERIOR IMPROVEMENTS: COMPLETELY NEW IRRIGATION FRONT/BACKYARD & COURTYARDS COMPLETELY NEW LIGHTING FRONT/BACKYARD & COURTYARDS NEW LARGE DECORATIVE POTS AND PLANTINGS NEW TREES, VINES, CATUS AND GROUND COVER IN ALL AREAS NEW STEP-PAVERS AND PEBBLE ROCKS BACKYARD WALK-PATHS POOL: NEW FILTER NEW PUMP NEW BLOWER REPLACED DRAIN COVERS WITH ANTI-VORTEX COVERS NEW RAILING FOR EASY ENTRY AND EXIT REPAIRED AND CLEANED GROUT AND PEBBLE DECKING ATTIC: CLEANED AND REPLACED INSULATION AND SEALED SOFFITS NEW CARPET AND PADDING IN 3RD BEDROOM, OFFICE AND HALL NEW WASHERS AND DRYERS IN LAUNDRY ROOM AND MASTER CLOSET NEW HIGH-END BUILT-IN OUTDOOR BBQ, HOT-GRILL AND LIGHTING NEW LARGE GAS LOGS LIVING ROOM AND OUTDOOR FIREPLACES NEW WINDOW TREATMENTS THROUGHOUT HOUSE NEW LARGE DRAPES IN LIVING ROOM NEW KOHLER TOILETS IN ALL BATHROOMS NEW ADT SECURITY SYSTEM INCLUDING FRONT DOOR CAMERA NEW ROD IRON GATE AT FRONT COURTYARD AND BACKYARD GATE NEW CUSTOM ROD IRON FIREPLACE SCREEN IN LIVING ROOM REFINISHED ALL CABINET DOORS AND DRAWERS IN ENTIRE HOUSE NEW SCREENS ENTIRE HOUSE NEW WATER SOFTNER REPAIRED, UPDATED ALL ELECTRICAL SWITCHES/OUTLETS/LIGHTS REPAIRED AND REPLACED ALL SEWER LINES REPAINTED INTERIOR WALLS INSTALLED TERMITE TRAPS AND WARRANTY AROUND HOUSE INSPECTED AND REPAIRED ROOF AND CHIMMEY WHERE NEEDED REPLACED HARDWARE AND BATHROOM FAUCETS NEW GARAGE DOOR MOTOR, CABLE AND SEALS NEW WALLPAPER IN POWDER ROOM

6591 E Amber Sun Drive, Scottsdale

6374 E Amber Sun Drive, Scottsdale
$1,925,000
4 Beds ⋅ 5 Baths ⋅ 6948634 MLS ⋅ 3,671 SqFt.
Nestled within the coveted guard-gated golf and resort community of Terravita, this exquisite single-level residence offers an exceptional blend of luxury, comfort, and refined modern living. Rarely available and highly sought after, the expanded Spiritus floor plan with a beautifully redesigned guest casita. The main house and casita provide 3,671 square feet of thoughtful interior space on an impressive 15,532sf cul-de-sac lot that backs to open desert, ensuring serenity, privacy, and mountain views. The moment you enter the home; you will notice the meticulous attention to detail. A sophisticated layout defined by generous room sizes, flowing sightlines, and abundant natural light. With 4 bedrooms, 4.5 baths, office/den/optional 5th bedroom, this home easily accommodates family, guests, work-from-home needs, and private retreats, all while maintaining an atmosphere of casual elegance. The completely remodeled casita offers visitors or long-term guests their own luxurious getaway. Updated with a refined contemporary aesthetic, it blends style and comfort seamlessly, making it ideal for hosting, multi-generational living, or a private office or studio space. Upgrades have been executed with exceptional taste and a commitment to high-end quality. A spectacular powder room remodel features elevated selections from Studio 41, including a stunning Gessi faucet and accessories. The space epitomizes modern sophistication, transforming a simple necessity into an unforgettable design moment. Throughout the home, carefully curated high-end lighting, ceiling fans, and added recessed lighting enhance both ambiance and functionality. In 2023, a new swimming pool and limestone patio were added, transforming the backyard into a resort-quality oasis. Whether lounging poolside, enjoying the shaded seating areas, or hosting gatherings near the fireplace and BBQ area, the space invites relaxation and connection with the surrounding natural beauty. The orientation of the lot, backing to open space, enhances both privacy and uninterrupted sunset views, creating a rare and highly desirable outdoor sanctuary. Practical improvements include a tankless hot water heater, and an electric car charging station add modern convenience. These thoughtful enhancements, combined with numerous other upgrades throughout, demonstrate the care and investment put into every aspect of the property. Living in Terravita means enjoying a world-class lifestyle centered around golf, fitness, dining, and social activities, all set within a breathtaking Sonoran Desert landscape. The community's amenities include lush walking trails, tennis and pickleball courts, clubhouse, pool, and award-winning golf course, complement the home's elevated style and appeal. This exceptional property represents a rare opportunity to own one of Terravita's most desirable floor plans on one of its larger, more private lotsfurther enriched by extensive, high-quality upgrades inside and out. Elegant, modern, and move-in ready, it is a sanctuary of comfort and beauty designed to embrace the best of Scottsdale luxury living.

6374 E Amber Sun Drive, Scottsdale

8281 E Soaring Eagle Way, Scottsdale
$1,905,000
4 Beds ⋅ 4 Baths ⋅ 6998461 MLS ⋅ 4,408 SqFt.
Luxury Living on Over an Acre in North Scottsdale Tucked behind the gates of an exclusive North Scottsdale community, this stunning 4,408-square-foot estate sits on a sprawling 1.1-acre homesite (48,260 sq ft), offering exceptional privacy, open desert surroundings, and breathtaking sunset views. A paver-stone extended driveway welcomes you to the home's elegant entry, where a wrought-iron courtyard gate and inviting courtyard fireplace create a warm and sophisticated arrival experience. The iron and glass front door opens to an interior defined by timeless finishes, including luxurious travertine stone flooring throughout and a freshly painted interior that enhances the home's bright, refined atmosphere. Designed for both comfort and entertaining, the home features a highly desirable split floor plan with a private den and versatile bonus room, offering flexible space for a home office, media room, or fitness area. At the heart of the home, the chef's kitchen showcases rich alder wood cabinetry, a large center island, breakfast nook, and premium stainless-steel appliances, including a gas Wolf range, 5-burner cooktop, and warming drawer--perfect for hosting gatherings large or small. The kitchen flows seamlessly into the spacious great room with fireplace, creating an inviting setting for everyday living and entertaining. The expansive primary suite offers a private retreat with spa-inspired amenities, including a jetted soaking tub, snail shower, and dual walk-in closets, delivering both comfort and functionality. Additional bedrooms are thoughtfully positioned to maximize privacy for family and guests. Step outside to a dream backyard, where resort-style amenities await. Enjoy a lap pool, built-in BBQ, gas firepit, and expansive outdoor living areas, all framed by mountain views and natural open space that provide both beauty and tranquility. The outdoor setting is ideal for relaxing evenings, gatherings with friends, or simply taking in North Scottsdale's spectacular sunsets. Completing the home is a three-car garage with epoxy floors and abundant storage, offering both durability and convenience. A rare opportunity to own a private desert retreat on over an acre in one of North Scottsdale's most desirable gated communities, close to the best golf in the country, award winning restaurants, and the best Scottsdale shopping destinations.

8281 E Soaring Eagle Way, Scottsdale

6981 E Blue Sky Drive, Scottsdale
$1,900,000
4 Beds ⋅ 5 Baths ⋅ 6980179 MLS ⋅ 4,404 SqFt.
Experience rare privacy and sweeping open-desert views from this reimagined Spanish-inspired estate in the gated enclave of Saguaro Estates. Set on a large, exceptionally private lot, the home has been thoughtfully refreshed with fresh interior paint, refined staging, and enhanced natural light throughout. The removal of dark wood shutters allows the interiors to feel brighter, lighter, and more connected to the surrounding Sonoran landscape. Designed for effortless indoor-outdoor living, the property features a charming courtyard entry, detached guest casita, and a resort-style backyard complete with spa, water feature, turf putting green, and ample space to create a custom pool environment. Ideally positioned just minutes from premier North Scottsdale amenities, this is a rare opportu

6981 E Blue Sky Drive, Scottsdale

7335 E Quail Track Road, Scottsdale
$1,900,000
4 Beds ⋅ 4 Baths ⋅ 6964357 MLS ⋅ 4,415 SqFt.
This stunning custom-built home offers the perfect blend of luxury and comfort with 4 spacious bedrooms, office and 3.5 beautifully designed bathrooms. Plenty of space with large living, dining area and open concept kitchen, family room ideal for modern living. Kitchen is complete with Viking Cooktop, Sub Zero Fridge, Double Ovens, massive Granite Island and Pantry. Step outside to your newly remodeled backyard oasis complete with sparkling rock waterfall pool, built in BBQ, Firepit and Hot Tub. Private 3/4-acre lot with view fencing to enjoy the mountain views and saguaro cactus landscape. Delivering both style and functionality, the perfect place to entertain or relax all year long. Wonderful, gated community conveniently located to all that Scottsdale and Cave Creek has to offer.

7335 E Quail Track Road, Scottsdale

6894 E Russet Sky Drive, Scottsdale
$1,900,000
5 Beds ⋅ 4 Baths ⋅ 6923692 MLS ⋅ 3,703 SqFt.
Private, Peaceful, Perfect. You will feel like you live on an acreage living in this 5 bedroom, 3.5 bath home. TRULY ONE OF A KIND - This is probably TERRAVITAS LARGEST BACKYARD AND it backs to the LARGEST OPEN PRESERVE in the community with 190 feet of view fence which overlooks acres of lush Sonoran desert as well as the golf course and stunning mountain views. (The only lot that might be as large as this is right next door but in truth it hardly matters because together they give you an extraordinary sense of space, distance from neighbors and unmatched privacy.) This gorgeous model has soaring 14 foot ceilings and 8 foot doors. Open concept design that blends classic Scottsdale luxury with contemporary livability. Every detail feels intentional from the travertine stone floors and baseboards to the creamy raised panel cabinetry and dramatic crown soffits. The large island topped with high end granite creates a gathering space for family and friends. The SubZero refrigerator, gas cooktop and wine fridge make entertaining effortless. This Terravita home offers bright open spaces and panoramic mountain views of Winfield Mountain and the well-known Boulders. The owners have loved the high ceilings and spacious open floor plan that create a warm and welcoming feeling. The private backyard faces the golf course but is situated far enough away to provide peace and quiet with no golf balls ever. The outdoor area is perfect for dining and relaxing surrounded by natural desert beauty and endless mountain views. Holidays in the living room with family and friends have been treasured memories. Located at the top of a quiet street, this Scottsdale North home enjoys a calm setting with very little traffic. Outdoor living with everchanging breathtaking sunsets includes a water fountain, built in stainless barbecue, warmer tray and prep sink and built in seating. Patio doors connect indoor and outdoor spaces for true Arizona lifestyle living. The primary suite offers raised vanities, elegant finishes and relaxing privacy. Guests will appreciate comfortable secondary bedrooms and a custom built wall bed. The home has been impeccably maintained by the original owners with a new roof under a 10 year warranty, HVAC replaced in 2017, 2 new water heaters with recirc pumps, epoxy garage floors and rear yard access door. Plantation shutters throughout, built in dual desks in the office, surround sound and thoughtful upgrades show pride of ownership throughout. It is being sold turnkey with all furnishings included so all you need is your toothbrush. The sellers have enjoyed friendly neighbors, active golf and fitness options and dining at the Terravita clubhouse. The community offers events, classes of all kinds and a welcoming social atmosphere plus proximity to Carefree and Cave creek for shopping, dining and outdoor recreation. This home combines elegant comfort and privacy in a location that captures the best of Terravita and Scottsdale North living. Dear Prospective Homebuyer, If you're considering making Terravita your home, know that you're not just buying a property; you're embracing a lifestyle that's rich, engaging, and brimming with opportunities. Terravita stands as a testament to a community that values experiences, relationships, and personal growth over mere bricks and mortar. Here, the house you buy is simply a gateway to the life you desire. A visit to Terravita's clubhouse and a brief tour of the amenities is essential - it's not just recommended; it's crucial. It is literally what you are buying. If you are just looking for a house, this is likely not the place for you. Dialing 480-488- 3456 can set you on a path to discovering a world where every day is a new adventure. This initial tour is more than just a walkthrough; it's an eye-opener to the vibrant, active lifestyle that awaits you. Many have said that understanding the depth and breadth of Terravita's amenities was a pivotal moment in their decision to join our community. We invite you to take the first step towards discovering if Terravita is the right fit for you. It's not just about finding a home; it's about finding a place where you can live your life to the fullest. The lifestyle you've dreamed of is here, waiting for you to embrace it. Remember, exploring Terravita starts with a tour of our clubhouse and amenities. Make that choice today and open the door to a world where life is rich, full, and wonderfully yours. Terravita is a guard gated 823 acre planned community which consists of many amenities including an 18 hole championship golf course, a 39,000 square foot newly remodeled clubhouse facility with 2 dining areas, a heated 25 meter pool with easy beach front entrance and hot tub, 6 tennis courts and a full-time tennis pro, a 13,000 square foot health and fitness center, community-wide 6 mile long walking and jogging trails, and extensive event calendar with fun-filled events for the dozens of social organizations. Terravita Golf and Country Club has been voted Best Master Planned Community and Best Private Golf Club numerous times by Ranking Arizona. Terravita was created by Del Webb and was their first non-age restricted community. Terravita golf course was created by PGA Hall of Fame member Billy Casper and designer Greg Nash. Terravita golf amenities include a pro shop, a large driving range, and four separate areas to practice chipping and putting. Dear Prospective Homebuyer, If you're considering making Terravita your home, know that you're not just buying a property; you're embracing a lifestyle that's rich, engaging, and brimming with opportunities. Terravita stands as a testament to a community that values experiences, relationships, and personal growth over mere bricks and mortar. Here, the house you buy is simply a gateway to the life you desire. A visit to Terravita's clubhouse and a brief tour of the amenities is essential - it's not just recommended; it's crucial. It is literally what you are buying. If you are just looking for a house, this is likely not the place for you. Dialing 480-488- 3456 can set you on a path to discovering a world where every day is a new adventure. This initial tour is more than just a walkthrough; it's an eye-opener to the vibrant, active lifestyle that awaits you. Many have said that understanding the depth and breadth of Terravita's amenities was a pivotal moment in their decision to join our community. We invite you to take the first step towards discovering if Terravita is the right fit for you. It's not just about finding a home; it's about finding a place where you can live your life to the fullest. The lifestyle you've dreamed of is here, waiting for you to embrace it. Remember, exploring Terravita starts with a tour of our clubhouse and amenities. Make that choice today and open the door to a world where life is rich, full, and wonderfully yours. Terravita is a guard gated 823 acre planned community which consists of many amenities including an 18 hole championship golf course, a 39,000 square foot newly remodeled clubhouse facility with 2 dining areas, a heated 25 meter pool with easy beach front entrance and hot tub, 6 tennis courts and a full-time tennis pro, a 13,000 square foot health and fitness center, community-wide 6 mile long walking and jogging trails, and extensive event calendar with fun-filled events for the dozens of social organizations. Terravita Golf and Country Club has been voted Best Master Planned Community and Best Private Golf Club numerous times by Ranking Arizona. Terravita was created by Del Webb and was their first non-age restricted community. Terravita golf course was created by PGA Hall of Fame member Billy Casper and designer Greg Nash. Terravita golf amenities include a pro shop, a large driving range, and four separate areas to practice chipping and putting. Dear Prospective Homebuyer, If you're considering making Terravita your home, know that you're not just buying a property; you're embracing a lifestyle that's rich, engaging, and brimming with opportunities. Terravita stands as a testament to a community that values experiences, relationships, and personal growth over mere bricks and mortar. Here, the house you buy is simply a gateway to the life you desire. A visit to Terravita's clubhouse and a brief tour of the amenities is essential - it's not just recommended; it's crucial. It is literally what you are buying. If you are just looking for a house, this is likely not the place for you. Dialing 480-488- 3456 can set you on a path to discovering a world where every day is a new adventure. This initial tour is more than just a walkthrough; it's an eye-opener to the vibrant, active lifestyle that awaits you. Many have said that understanding the depth and breadth of Terravita's amenities was a pivotal moment in their decision to join our community. We invite you to take the first step towards discovering if Terravita is the right fit for you. It's not just about finding a home; it's about finding a place where you can live your life to the fullest. The lifestyle you've dreamed of is here, waiting for you to embrace it. Remember, exploring Terravita starts with a tour of our clubhouse and amenities. Make that choice today and open the door to a world where life is rich, full, and wonderfully yours. Terravita is a guard gated 823 acre planned community which consists of many amenities including an 18 hole championship golf course, a 39,000 square foot newly remodeled clubhouse facility with 2 dining areas, a heated 25 meter pool with easy beach front entrance and hot tub, 6 tennis courts and a full-time tennis pro, a 13,000 square foot health and fitness center, community-wide 6 mile long walking and jogging trails, and extensive event calendar with fun-filled events for the dozens of social organizations. Terravita Golf and Country Club has been voted Best Master Planned Community and Best Private Golf Club numerous times by Ranking Arizona. Terravita was created by Del Webb and was their first non-age restricted community. Terravita golf course was created by PGA Hall of Fame member Billy Casper and designer Greg Nash. Terravita golf amenities include a pro shop, a large driving range, and four separate areas to practice chipping and putting.

6894 E Russet Sky Drive, Scottsdale

34842 N 80th Way, Scottsdale
$1,899,000
4 Beds ⋅ 4 Baths ⋅ 6991407 MLS ⋅ 4,180 SqFt.
Experience serene desert living in this private retreat with iconic Black Mountain views. Nestled on a quiet cul-de-sac just east of the tranquil Boulders community, this updated single-story home offers 4 beds, 3.5 baths, reclaimed wood floors, travertine surfaces, and wool berber carpet. Inside, the open kitchen features granite countertops, while the spacious primary suite includes a dramatic two-way fireplace and spa-inspired bath. A dedicated bar and billiards room provides the perfect space for entertaining guests or relaxing evenings at home. Seamless indoor-outdoor living continues with a covered patio, resort-style pool and spa, and fire pit--ideal for gathering with friends or simply enjoying breathtaking Arizona sunsets.

34842 N 80th Way, Scottsdale

Copyright 2026 Arizona Regional Multiple Listing Service, All rights reserved. The data relating to real estate for sale on this website comes in part from the Arizona Regional Multiple Listing Service. All information deemed reliable but not guaranteed and should be independently verified. All properties are subject to prior sale, change or withdrawal. Neither listing broker(s) nor Arizona Regional Multiple Listing Service shall be responsible for any typographical errors, misinformation, misprints and shall be held totally harmless.