Refine Search
Sort by
$2,399,000
4 Beds 5 Baths 7006403 MLS 3,506 SqFt.
Perched high within the gated community of Las Piedras at Sevano Village, this exceptional, fully renovated residence captures the essence of North Scottsdale living with sweeping city lights, breathtaking sunsets, and panoramic mountain views. Set on arguably one of the finest lots in the community, this homesite lives like well over an acre. It is framed by a tranquil desert wash to the north and a striking quartzite-covered hillside to the west, creating a rare sense of privacy, space, and natural beauty. From the moment you arrive, the home invites you into a European-inspired courtyard, where indoor and outdoor living blend seamlessly. Here, a detached casita, currently used as a private office with a full bath offers flexibility as a guest retreat or second primary suite. A second, enlarged casita provides a welcoming space with its own living room, dinette, and kitchenette, ideal for extended stays or multigenerational living. Inside, the home has been completely reimagined with all new upgraded windows and doors, including specialty steel entry doors and expansive sliding glass walls that frame the stunning desert vistas beyond. The great room opens effortlessly to the backyard, allowing the views to become part of everyday living. The primary suite is thoughtfully designed as a private retreat, completely separate in a split floor plan and perfectly positioned to capture the breathtaking backyard and mountain views. A private flex space surrounded by some of the best views in the home, offers versatility as an office, fitness room, or nursery. The spa-inspired primary bath features dual vanities, a walk-in shower, complemented by a custom built-out walk-in closet with cabinetry and built-in hampers. The outdoor spaces are designed to be experienced... from sunrise to sunset and long into the evening. The resort-style backyard is anchored by a show-stopping pool with fountain and shallow play area, surrounded by a removable child safety fence. Just beyond, the private spa is perfectly positioned to overlook the northwestern valley and Black Mountain, creating a peaceful retreat under the stars. Entertain with ease at the custom outdoor kitchen featuring both a gas grill and smoker, a stainless steel sink, and a spacious island with seating for 4-5. Multiple gathering areas, including a covered patio and a wood trellis dining space, are enhanced with custom lighting and built-in speakers, setting the stage for unforgettable evenings. A raised, irrigated vegetable garden adds a thoughtful touch to the west side of the property. Every detail reflects craftsmanship and innovation. A restaurant-quality, backlit wine cellar serves as a stunning focal point, while the Control4 smart home system, built-in speakers, and layered lighting create a refined yet comfortable living experience. Custom knotty alder doors, impeccable millwork, and exquisite stone and tile finishes are carried throughout the home, including five fully renovated bathrooms. The chef's kitchen is both functional and impressive, featuring Sub-Zero refrigeration, additional KitchenAid island refrigeration and drawer freezer, a Thermador gas range with double ovens, a warming drawer, a custom hood, a microwave, and a separate restaurant-quality steamer. A built-in coffee bar with custom cabinetry and a pull-out serving top adds everyday luxury, while granite countertops and custom cabinetry elevate every space. The great room is anchored by a custom fireplace and elegant window treatments, creating a warm yet sophisticated environment. Large automatic sunscreens and additional window shading enhance comfort and efficiency throughout. What truly sets this home apart is its flexibility and separation of spaces, the independent office suite and enlarged casita offer privacy rarely found in homes of this caliber. The exterior was freshly painted within the last six months, completing the home's polished presentation. Residents of Las Piedras at Sevano Village enjoy a gated luxury lifestyle with resort-style amenities, including a fully equipped fitness center, heated pool and spa, clubhouse, and shaded ramada with a BBQ area overlooking the desert landscape. Beautiful walking paths wind through natural boulder outcroppings, with direct access to nearby hiking and biking trails and Ashler Hills Park. Just minutes away are world-class golf courses such as Troon North Golf Club and Whisper Rock Golf Club. This is more than a home; it is a private desert retreat where views, design, and lifestyle come together in perfect harmony.

7592 E Camino Salida Del Sol --, Scottsdale

$1,000,000
7004522 MLS
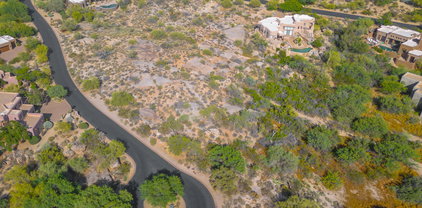
Ultimate Estate Parcel offering breathtaking panoramic views of surrounding mountain ranges, shimmering city lights, and the world-class golf courses of Desert Mountain (Chiricahua, Apache, and Geronimo). From your future custom home, frame iconic vistas of Continental Mountain, Four Peaks, the Superstitions, Weaver's Needle, Pinnacle Peak, Apache Peak, and the McDowells. Perched at approximately 3,200 feet, this homesite delivers cooler summer temperatures, spectacular night skies, and an unmatched sense of elevation and privacy. Located within Carefree Homesteads, enjoy a relaxed yet prestigious setting with access to horse corrals, hiking trails, and expansive open space. Paved road access with water and power just yards from the lot line--ready for a truly exceptional build.

41965 N Charbray Drive Unit 24, Scottsdale

$525,000
2 Beds 2 Baths 7003104 MLS 1,253 SqFt.
Located in the Mirage Trail condo enclave within Legend Trail Golf Club in North Scottsdale, this beautifully maintained 1,253 sq. ft. ground-level condo offers privacy, views, and no interior or exterior stairs. The light-filled great room features a gas fireplace and opens to a spacious covered patio with desert and golf course views. The kitchen includes stainless steel appliances, granite countertops, dining area, and breakfast bar. The primary suite offers dual vanities, walk-in shower, and large closet. Guest bedroom and full bath included. Detached 1-car garage with epoxy flooring. Enjoy heated pools, spa, tennis, pickleball, fitness center, golf, dining, and more--all within walking distance.

34457 N Legend Trail Parkway Unit 1008, Scottsdale

$1,495,000
4 Beds 3 Baths 7003059 MLS 3,180 SqFt.
Experience resort-style living in this beautifully updated Pinehurst floor plan, perfectly positioned on a premium golf course lot in the highly sought-after Legend Trail community, featuring a private, resort-style backyard with solar heated pool/spa--perfect for relaxation. The remodeled kitchen boasts refinished white cabinetry, Bosch appliances, quartz countertops, and a large island that opens to a bright, spacious family room. Designer wood and ceramic tile flooring throughout creates a stylish, updated interior offering a seamless blend of comfort and style. A split floor plan offers 4 bedrooms plus a den, 3 bathrooms, 3-car garage plus storage. Energy-efficient updates include fully paid solar, plus a new pool heat pump and filter (2023). Ready to live the lifestyle you've dreamed of--golf course views, private backyard oasis and easy single level living. Enjoy the outstanding Legend Trail lifestyle, with HOA amenities including two heated pools, pickleball, tennis courts and a fitness center and community events. Ideally located with convenient access to shopping, dining, golf, and scenic hiking and biking trails.

34545 N 99th Street, Scottsdale

$479,900
2 Beds 3 Baths 7002928 MLS 1,488 SqFt.
Nestled in highly desired North Scottsdale, this beautifully updated home offers an exceptional opportunity at a rare price point that's sure to go fast. Recently refreshed with all new interior paint & brand-new flooring throughout, the home features a clean, modern feel from the moment you step inside.The kitchen has been tastefully updated with new quartz countertops, SS appliances, new tiled backsplash, blending style & functionality for everyday living & easy entertaining. The bathrooms have been enhanced with new countertops and updated faucets, creating a fresh, polished look. Thoughtfully improved & move-in ready, this home offers comfortable indoor living and inviting outdoor space perfect for relaxing or hosting, all set w/in one of Scottsdale's most desirable communities.

7220 E Mary Sharon Drive Unit 111, Scottsdale

$4,400,000
5 Beds 6 Baths 7002858 MLS 7,559 SqFt.
Immerse yourself in the epitome of luxury living with this exquisite contemporary residence, offering timeless modern design and unparalleled quality in Arizona's Desert Mountain community, located within the coveted Sunrise Village. LIFESTYLE MEMBERSHIP to Desert Mountain Club is available for transfer to Buyer, and the residence is offered FULLY FURNISHED, creating an effortless move in ready opportunity. Designed by Peter Magee and influenced by renowned architects Ricardo Legorreta and Luis Barragan, this organic masterpiece seamlessly blends indoor and outdoor living, boasting sweeping views over the 7th hole of the Renegade Golf Course. A large stone-clad wall with prominent fire feature in driveway sets the tone upon arrival to the home. Striking glass walls and large windows allow for amazing natural light inside, accenting the Zen ambiance that was imagined designed. Open floorplan features primary bedroom, office/2nd bedroom, kitchen, TV lounge and dining room in main home. Detached guest casita has 3 additional ensuite bedrooms, providing ideal privacy for owners and guest alike. Kitchen has commercial flair with large stainless steel built in wine wall system adjacent to Wolf/Subzero double oven, double refrigerator/freezer and built-in Miele coffee maker- ideal for both entertainers and culinary enthusiasts. From the captivating outdoor oasis to the meticulously designed interiors, every element speaks of tranquility, elegance, and the artful interplay of light and space. A glass-walled hallway with reflecting pools leads to the dining room with an infinity pool view. The primary suite offers a tranquil sanctuary connected to an open-air reflecting pool. The primary bathroom exudes spa-like luxury with floating vanities, solid limestone counters, and a deep soaking tub. Outdoor amenities include various seating areas, an outdoor kitchen, spa, and a stunning infinity-edge lap pool framed by linear fire feature. From the moment you enter, experience a harmonious fusion of luxury, innovation, and nature, with an inviting outdoor oasis surrounded by lush desert landscapes. Desert Mountain offers a relaxed, natural setting with exclusive amenities, including guard gated security, private hiking trails, separate private membership club with seven golf courses and nine restaurants. The recently reimagined Sonoran Clubhouse features state of the art fitness center, spa, pickleball and tennis courts, croquet, bocce ball and outdoor heated pools...all within the gated confines of one of America's premier golf and lifestyle destinations.

9821 E Sundance Trail, Scottsdale

$375,000
7002775 MLS
North Scottsdale lot at a great price! Easy build with sunrise views! Surrounded by million dollar homes and luxury communities. Adjacent to Camelot's newest community, The Edge at Joy Ranch. Close proximity to Desert Mountain and Mirabel Country Clubs, golf, hiking, mountain biking, and Bartlett Lake. Backing to the Tonto National Forest for easy access to nearby trails. Enjoy all that North Scottsdale has to offer! This is the best priced lot in North Scottsdale with very easy build site. This sizzling summer deal won't last long! Mirabel Golf Club. With utilities already at the property & a generous, usable footprint, the site allows for flexible architectural design, seamless indoor-outdoor living, & view oriented construction that maximizes the surrounding desert & preserve. maximizes the surrounding desert & preserve. Seller carry back option with 20% down.

37247 N Boulder View Drive Unit 9, Scottsdale

$3,450,000
3 Beds 4 Baths 7002509 MLS 4,971 SqFt.
Social Membership Available with this CP Drewett designed home, nestled in the luxurious Mirabel Golf Club. This property is a testament to creative artistry and architectural brilliance. A perfect blend of unique, authentic, old, and new materials showcases quality craftsmanship, creating a residence that epitomizes casual elegance. As you enter through the stately iron-gated front courtyard, the Spanish Hacienda layout unfolds, revealing a raised European style salt pool and Canterra stone verandas. The upstairs open cabana retreat offers breathtaking 360-degree views, providing an enchanting backdrop to your daily life. Step into this Spanish Colonial interpretation with a modern twist. The great room, adorned with massive steel arched double doors leading to the pool, features an Ital Italian, hand-carved marble fireplace. The designer kitchen is a work of art boasting beautiful vistas, a spacious island with a walnut butcher block top and pass through counter space to the great room with pocket door closure for privacy. Blending seamlessly to the casual dining area with table and built-in 2-sided bench seating and the adjacent den with front and back yard access through glass paned doors, enhances the comfort and charm of the home. From the opposite side of the kitchen the theatrically gothic designed wet bar with spacious buffet counter, exotic powder room and the delectable dining room reside. Eclectic and fanciful authentic features abound, from the Argentinian handmade front door to the French brass light fixtures, arched doorways, and barn doors. The interior showcases a blend of Spanish, Moroccan, and Gothic accents, with unique touches such as hand-carved Italian fireplaces, hand-painted tiles, beamed ceilings, and various ceiling heights. The use of iron, wood, stone, and leaded glass adds to the visual appeal, creating a home where every space is distinctive and discerning. Ascend to the upstairs primary sanctuary, a haven of luxury and relaxation. The spacious bedroom, complete with a tiled fireplace, opens to a private reading porch and Juliette balcony, offering panoramic views of the Southeast to Southwest desert landscape, mountains, sunsets, and city lights. The decadent luxury bath features TV lounging, subzero fridge and freezer, separate vanities, a walk-in closet, and an indulgent shower with a walk-out door to a sublime outside shower. A thoughtful touch is the inclusion of a laundry chute, adding practicality to the opulence. The interior guest bedroom is a serene retreat, with an oversized room size, charming living area, and a door leading to an outside private patio. The generous bath with a walk-in shower completes this comfortable space. The property's charm extends outdoors with an antique brick driveway and motor court encircling the spacious Coach house offering ample space as an office, fitness, studio, or storage. The front hacienda style courtyard provides hours of entertainment in the raised pool with water features, comfortable conversation and lounging spaces, a covered cabana living space with TV. Enjoy star gazing by the open fire pit. The tiered planters and the lush landscape create the sumptuous back drop for living. The Casita, with its angled door entrance, tiled floors, living and sleeping space, own Subzero fridge/freezer and spacious walk-in shower adds an extra touch of luxury to the property. For the ultimate outdoor culinary experience, the north-facing back patio beckons. A Memphis pellet smoker grill, two gas burners, a cooler, and a sink create an enticing space. Personal Bocce court also provides hours of group entertainment. AV System for music indoors and out for setting any mood desired! Enjoy the evening skies from the outdoor dining patio and view fencing, appreciating the privacy of the Sonoran Desert. This property is not just a home; it's a masterpiece where every detail tells a story of elegance and refinement.

10832 E Winter Sun Drive, Scottsdale

$3,500,000
5 Beds 6 Baths 7002398 MLS 5,260 SqFt.
Golf Membership -Panoramic sunsets, picturesque mountain ranges, and twinkling city lights of Scottsdale and Phoenix define this elevated residence perfectly positioned at the top of Desert Mountain's Village of Desert Horizons. The home captures breathtaking southern through northwestern vistas and showcases timeless architecture, spacious living areas, privacy from neighboring homes and exceptional indoor-outdoor living. The wow factor of expansive down mountain vistas greets you as you enter the home, as the living room and adjacent dining area are bordered by expansive glass windows. A bright and open kitchen/breakfast area and family room provide a separate living area in the Frank Lloyd Wright inspired design of the home. The kitchen is equipped with custom cabi appliances and an island with seating for three that often becomes the center of entertaining. The primary suite is privately situated on the west side of the home and offers wonderful down mountain sunset and city light views. The spa inspired primary bath features heated floors, a walk-in shower, jacuzzi tub, dual vanities and a custom walk in closet. On the opposite side of the home are two large bedrooms, each equipped with their own bathrooms. The main house also boasts an office with built-in cabinets and draws. It could serve as a fifth bedroom as it has its own ensuite bath. The main house also includes an impressive home theatre with seating for eight, a 120 inch movie screen and high-fidelity surround sound delivering an exceptional cinematic experience. The driveway into the home offers expansive turnaround space. The air-conditioned, 3 car garage sports EV charging and ample storage closets for holiday displays, golf and hiking equipment and Costco backup supplies. A detached spacious and inviting casita welcomes special guests as it includes a sitting room with beverage refrigerator, large sleeping area, dual sink bathroom and separate patio with golf course views. The home provides expansive patios and covered areas ideal for alfresco dining and star gazing. Amenities include a 12 person spool, fire pit and soothing water feature all focused on the down mountain panoramic vistas. High end finishes are found throughout the home due to recent remodeling, including hardwood reclaimed flooring, tiled bathrooms, stone countertops, premium appliances and Sonos music throughout the house and patios. Four fireplaces, vaulted ceilings, sump block indoors and outdoors and extensive glass define the architectural spirit of this home. Ideally located mid-mountain, the property offers convenient access to both guarded gates and Desert Mountain's renowned amenities, including seven golf courses, seven clubhouses, pickleball, the Sonoran Fitness Center and Spa, and more than 24 miles of scenic hiking trails bordering the Tonto National Forest. This remarkable home offers the ultimate Desert Mountain lifestyle, where extraordinary views, refined design, and seamless indoor- outdoor living come together in one exceptional setting.

11131 E Graythorn Drive, Scottsdale

$2,900,000
3 Beds 4 Baths 7000470 MLS 4,347 SqFt.
Thoughtfully expanded to enhance both livability and design, this Bright Angel Model in the prestigious Mirabel Golf Club community offers approximately 1,000 additional square feet of beautifully integrated interior heated and cooled living space -- separate from and in addition to the 1,500 square feet of expanded garage space. The garage expansion brings the total to 4 spaces, a rare and coveted feature. The interior additions include a spacious family room/den bathed in natural light with courtyard and backyard views, a formal dining room, private office, and a luxurious master suite sitting room -- creating the perfect blend of comfort and functionality. Warm bamboo flooring flows throughout, adding a sense of continuity and sophistication from room to room. the space could be used as an art studio, exercise room, or a quiet retreat--adding even more to the property. Step outside to a massive backyard retreat featuring a resort-style pool and spa, expansive patio areas, a poolside cabana, and a large fireplace sitting area--ideal for relaxing or hosting under the Arizona sky. A private courtyard entry adds charm and additional outdoor living space. An exceptional opportunity to enjoy elevated desert living in one of North Scottsdale's most sought-after communities.

36765 N 105th Way, Scottsdale

$1,979,000
3 Beds 3 Baths 6999772 MLS 3,367 SqFt.
A Terravita Gem - Ventus Model located on golf course at the 18 pin with great mountain views steps away from the clubhouse. Home has it all! Three bedrooms, 2.5 baths, 3 car garage, master suite split from two additional bedrooms. Living room, dining room, great room, kitchen, breakfast nook, office/den, and a fabulous ''Arizona'' room overlooking backyard: pool and spa with water features, multiple entertainment areas with fire-pit and fireplace, putting green and breathtaking views. Entrance has courtyard and takes you into a large open living room and dining room and Arizona room with those fantastic views. Stone floors and carpeting throughout. Living room has stacked stone fireplace wall with hearth. Formal dining room. Arizona room with floor to ceiling glass doors. CLICK to backyard paradise. Corner fireplace. Lots of outside sunshine entering this home. Large kitchen with built-in SS appliances including wall ovens and gas range top. Backsplash has decorator tile and glass front cabinets above range top. Window over sink and in breakfast nook area. Large island with stone top. Access to laundry room with sink, cabinets and counter tops and access to three car garage. Great room off kitchen with wall containing beverage and prep area with sink and glass top shelving. Fireplace/hearth. Large windows and door to "Arizona" room. Powder room. Hallway to spacious primary bedroom with seating area. Sliding doors to patio and - VIEWS! Barn door entrance to primary bathroom with separate vanity/sink areas, walk-in shower, soaking tub and large closet area. Hallway with shelving and retainer wall. Second and third bedrooms have carpet and shutters. Bathroom has double sinks and walk-in shower. Office/den has wall of warm, lovely wood shelving, desk area and counter space. Entertainer's dream backyard: Pool and spa with water features, elevated retainer walls with decorator plants, outdoor kitchen/grill, elevated firepit seating area, fireplace seating area by spa. Covered patio area. Putting green down side of house! And, again, the golf course and mountain views! Perfectly located home in the Terravita community!

33858 N 69th Street, Scottsdale

$949,500
3 Beds 3 Baths 6999520 MLS 1,932 SqFt.
North Scottsdale - Terravita Lifestyle - Vallis model with Casita. Resort style living with the comfort, security, and tranquility in an award-winning community. This home resides on an oversized with private rear patio. Terravita Golf & Country Club features an 18-hole golf course, wonderful clubhouse facility. Fitness center & tennis courts, great walking paths and Pickleball courts. Peaceful courtyard entrance brings you into the living/dining area. Travertine floors throughout no carpet Kitchen offers quarts counter tops, fabulous stainless-steel appliances, eat in kitchen and more. This special Vallis floor plan incorporated the open den area into a master bedroom expansion. An added special feature you won't want to miss. Yard has built in BBQ, fountain, covered patio. The casita is as lovely and comfy as the rest of the home. Added built in cabinets are a plus along with a pull-down ladder for extra storage. roof partial in 2022 and both A/C in 25

6943 E Hibiscus Way, Scottsdale

$2,300,000
3 Beds 4 Baths 6999517 MLS 2,489 SqFt.
Rare opportunity at the Desert Mountain Club at SEVEN to own a Retreat with a Private Spa and Golf Membership. This exceptional retreat-style townhome overlooks the 3rd hole of the Seven Golf Course, capturing beautiful golf course and mountain views. The large pocketing glass doors fully open to the covered patio, extending the great room with incredible outdoor living space in the fresh air. Relax beside the fireplace while enjoying this special location. The floor plan offers three ensuite bedrooms, a powder bath, and a dedicated office or flex space, currently being used as a child's bedroom. A private spa in the gated front courtyard creates a true retreat experience rarely found in Seven townhomes. Additional features include a whole-house Savant smart system, integrated speakers, CAT5 wiring, ADT security system. Home to convey turnkey, including furnishings. An oversized 2.5 garage with an electric vehicle charger. SEVEN at Desert Mountain properties are deed restricted with a Desert Mountain Club membership. This home offers a transferrable golf membership at close of escrow, therefore bypassing wait lists. A minimum 30 day application and approval process is required. Approval can be started, and encouraged, prior to purchasing a home. Membership is purchased through a separate bill of sale through the Desert Mountain Club.

37200 N Cave Creek Road Unit 1116, Scottsdale

$10,000,000
5 Beds 9 Baths 6999516 MLS 10,337 SqFt.
Desert Mountain Golf Membership available. Exquisitely sited on Lone Mountain within the Guard-Gated Community of Desert Mountain, this Bob Bacon-designed residence captures sweeping vistas of the Geronimo, Cochise, and Chiricahua Golf Courses, framed by Four Peaks to far East with Apache Peak sunrises, Continental Range to Carefree's Black Mountain sunsets. Ideally positioned near the Carefree Ranch Gate for effortless access. Interior highlights include an Exercise Room, Home Theater w/Wet Bar, two Offices, multiple Storage Rooms, generous Game/Family Room w/Wet Bar, and attached 2-Bedroom Casita + Living Room. Multiple patios and decks showcase stunning views. Meticulous quality and attention to detail throughout. A truly one-of-a-kind exceptional home for the most discerning Buyers

9616 E Aw Tillinghast Road, Scottsdale

$3,900,000
5 Beds 7 Baths 6999185 MLS 8,465 SqFt.
A private luxury estate designed for grand living and unforgettable entertaining, located within the exclusive gated community of Desert Mountain. Welcome to this extraordinary 5-bedroom, 6.5-bathroom residence with a separate guest quarters on the lower level with a full kitchen and private entrance. Set on an impressive 0.8-acre lot and offering 8,465 square feet of refined living space, this resort-style estate blends privacy, elegance, and exceptional craftsmanship. Inside, luxurious travertine flooring and three gas fireplaces create warmth and timeless sophistication, including fireplaces in the dining room and primary suite, as well as an outdoor fireplace for elevated entertaining. The heart of the home is a stunning gourmet kitchen designed for both everyday living and large-scale entertaining, featuring two expansive islands that provide abundant meal preparation space, plus a built-in Scotsman Ice Maker. The thoughtfully designed main level includes four bedrooms, with the private primary suite situated on one side of the home while three additional bedrooms are positioned on the opposite wing, offering both comfort and privacy for family and guests. The luxurious primary bath features dual private water closets along with spa-like finishes. The lower level functions as a fully equipped private living space, ideal for extended family or long-term guests, complete with its own kitchen, laundry, bedroom, and bathroom. This level also features an impressive bar, lounge, and game room that opens directly to the outdoor entertainment areas. Step outside to your resort-style backyard retreat, where a sparkling pool and spa are surrounded by beautifully landscaped terraces, a covered patio, elegant outdoor dining spaces, and a cozy fireplace designed for year-round Arizona living. With expansive living spaces, exceptional indoor-outdoor flow, and sophisticated finishes throughout, this remarkable Desert Mountain estate offers luxury living at its finest in one of Scottsdale's most prestigious communities. Extensive updates completed between 2022-2024 - see upgrades list. Golf membership is available through a separate application, with buyers eligible to join the club's waitlist and pursue future membership opportunities.

9997 E Rising Sun Court, Scottsdale

$1,019,900
3 Beds 3 Baths 6998881 MLS 2,090 SqFt.
TOTALLY TRANSFORMED HOME W/ THE MOST UP DATED AMENITIES. NEW ROOF INCLUDING NEW TILES, DECORATOR PAINT INTERIOR/ EXTERIOR, 12' CEILINGS IN MOST ROOMS, WIDE PLANK WOOD FLOORING, LARGE SCALE BATHROOM FLOOR TILE WITH DESIGNER TILED SHOWER AND WALLS, CUSTOM KITCHEN / NEWEST FLAT PANEL DOORS DOUBLE STACKED FOR SPECTACULAR STORAGE & WALK IN OPAQUE DOUBLE DOOR PANTRY. QUARTZ COUNTER TOPS THROUGHOUT, ALL NEW UPSCALE APPLIANCES INCLUDING WINE COOLER. THE MAIN BATHROOM RIVALS HOMES TWICE THE SIZE. HUGE MAIN BEDROOM, SPLIT FLOOR PLAN. NEW FANS, NEW LIGHTING, DOOR HANDLES. IN GROUND POOL TOTALLY REDONE W/ NEW PEBBLE SHEEN, MOTOR/ FILTER, EXTRAORDINARY NEWER PLANTINGS ADDED FRONT & BACK, DRIP SYSTEM UPDATED, TONS OF NEW STONE. VERY MANEGABLE VIEW LOT,ARTIFICiAL TURF, MOUNTAINS, CUL-DE-SAC STREET.

11538 E Bronco Trail, Scottsdale

$499,000
6997802 MLS
12.4 Acre homesite with top of world views! Absolute privacy from this lofty perch atop the guard gated community of Carefree Ranch in North Scottsdale. Sited with views overlooking the entire valley of the sun, the desert comes alive with views of surrounding mountains both intimate and long distance including Apache Peak, the Homesteads, The Continentals, Four Peaks, Weavers Needle, the McDowells Troon area mountains, Pinnacle Peak and Mexican Hat rock formation. From Sunrise to Sunset the colors of desert pop and as the sun goes down the mountain silhouettes are formed and city lights shine! Rare opportunity to combine this lot with the adjacent listing (MLS 6962311) for a total of 36 acres+ over three home sites! Optionality allows you to build a single home on this site, or if combined with other lots, a family compound on one large homesite, or up to three single family homes each on 12 acres or hold the land for investment. 4 horses allowed per residence unless committee approves more. Private and tranquil, yet quick access into Scottsdale, Carefree, Cave Creek for shopping, dining, biking, hiking, and golfing!

41678 N Roundup Drive Unit 17B, Scottsdale

$1,999,999
5 Beds 5 Baths 6997163 MLS 4,090 SqFt.
Located within the prestigious Boulders community--one of North Scottsdale's most exclusive gated golf enclaves--this beautifully remodeled Southwestern residence blends timeless desert architecture with modern luxury. The single-level home offers 4,090 sq. ft. with 4 bedrooms, 4.5 baths, and a 3-car garage on a premium lot overlooking the 10th and 11th holes of the Boulders North Course. The chef's kitchen features a dramatic waterfall island, custom cabinetry, and high-end appliances, opening to spacious living areas designed for effortless indoor-outdoor living. The private backyard offers a resort-style setting with a sparkling pool, built-in barbecue, expansive patio spaces, and sweeping golf course and mountain views. The primary suite includes a sitting area, beehive fireplace

1637 N Quartz Valley Road, Scottsdale

$10,000,000
5 Beds 7 Baths 6994863 MLS 6,670 SqFt.
Desert Mountain Dream Home! This Mark Tate design is on one of the last great lots in the Saguaro Forest neighborhood. It features an ideal SW orientation for the expansive outdoor living space. Golf course, mountain, sunset, and city light views. The soft contemporary, desert organic design features five bedrooms, a home office, and a workout center. Every window opening is carefully oriented to maximize this excellent view package. The project enjoys conceptual approval from the Desert Mountain HOA, saving months of preparation for the incoming resident. A generous finish allowance affords custom selections to satisfy the tastes of the most discerning homeowner. The four-car garage offers plenty of room for vehicles and includes a conditioned storage closet. This home is worth the wait!

9862 E Chiricahua Pass, Scottsdale

$1,385,000
3 Beds 2 Baths 6994468 MLS 2,378 SqFt.
Popular Caelum model. South rear yard Fairway views this Three bedrooms, two baths, den/study, hot tub and two car garage. Well maintained and mature landscaping. Entrance to home open plan with multiple windows and sliding glass door to patio area. Carpet and tile throughout. Living room/great room has fireplace with niches on each side. There is a formal dining room off living/great room area. Kitchen open and has breakfast nook. Kitchen with tiered island with sink. Gas stove and SS appliances. Area with desk space, prep space and additional cabinetry for storage. Hallway to large primary bedroom with large shuttered windows and door to patio. Primary bathroom has double sink vanity, soaking tub, walk-in shower and walk-in organized closet space. Floor plan in under Doc Click Second and third bedrooms are ample in space with linear closets and have bathroom with double sink vanity and tub/shower combination. Laundry is off kitchen with access to garage. Backyard has entertaining opportunities with large covered patio area, spool with elevated retainer wall, matured landscaping and beautiful golf course views. Home has great floor plan and location with very popular views! Don't miss it!

6767 E Amber Sun Drive, Scottsdale

$550,000
6993443 MLS
Relatively flat/easy build homesite in Desert Mountain's Village of Eagle Feather. Over an acre with a 21,476 square foot building envelope allows for design flexibility. Enjoy sunset, mountain views of Pinnacle Peak and The McDowell's, along with night lights and mountain silhouettes after the sun goes down. South facing homesite provides maximum sun exposure for outdoor entertainment areas. Owner had home plans started that may be reviewed for design ideas. Centrally located in one of Scottsdale's premier outdoor lifestyle communities! The location of Eagle Feather is close to the main gate for quick access to shopping and dining. Additional community amenities include golf, biking and hiking trails. The Sonoran Fitness Center (spa, pickle ball, tennis, swimming, fitness facilities and much more) is nearby. No membership included. Please inquire with Club regarding memberships.

10453 E Celestial Drive Unit 373, Scottsdale

$5,595,000
5 Beds 5 Baths 6991959 MLS 5,258 SqFt.
Golf Membership available. Discover elevated living in this stunning contemporary residence nestled within the prestigious Desert Mountain community. Designed for both comfort and style, this thoughtfully crafted home offers an exceptional blend of modern architecture, panoramic desert mountain vistas. Featuring five spacious bedrooms and an expansive five-car garage, this single-level floor plan was meticulously designed with effortless accessibility and flow in mind -- no steps throughout the living areas. The clean lines, open spaces, and abundant natural light create an inviting atmosphere that complements both everyday living and grand entertaining. The well-appointed gourmet kitchen anchors the heart of the home and opens seamlessly to generous indoor and outdoor living spaces where iconic sunset views and mountain panoramas set the perfect backdrop for alfresco dining, relaxing, or social gatherings. As a resident of Desert Mountain, you'll enjoy access to elite golf membership, with world-class courses and exclusive amenities just moments from your doorstep. Whether you're an avid golfer or simply appreciate a refined resort-style environment, this property presents an unparalleled opportunity to live the Desert Mountain lifestyle to its fullest. Membership available to be purchased with this property. The transfer of the Membership requires the submittal of a Membership Application by the Buyer, which must be approved by the Desert Mountain Club's Board of Directors through a process that takes approximately thirty (30) to forty-five (45) days. Contact Membership at the Desert Mountain Club for details.

39870 N 98th Way, Scottsdale

$1,465,000
4 Beds 4 Baths 6991430 MLS 3,474 SqFt.
PRICE REDUCED! Sitting on nearly an acre in a great N.Scottsdale location, this spacious & airy 4 BD, 4BA plus den home on a corner lot has it all. NEW roof in 2024! SMART HOME - everything is wired to connect! Freshly painted inside & out, along with new pool surface, all in the last two years. You are greeted at the door with dramatic vaulted ceilings, a beautiful formal dining or game room & living room. Front bedroom has separate exit to the courtyard. Gourmet kitchen is spacious & opens to the family room with fireplace & eat-in breakfast area. Primary bedroom features 2 master baths & sitting area. The backyard is amazing! Large, beautifully sculpted lot with mature landscaping, sparkling pool, expansive deck area, built in BBQ & large covered patio. Well appointed 3 car garage!

6915 E Buckhorn Trail, Scottsdale

$1,325,000
3 Beds 3 Baths 6990484 MLS 2,186 SqFt.
Nestled on a PREMIUM lot within a gated North Scottsdale enclave near The Boulders, this striking three-bedroom, three-bath residence showcases sweeping desert and mountain views in an iconic Sonoran setting. Expansive accordion glass doors create seamless indoor-outdoor living, opening the great room to a sleek, resort-style entertaining space designed for sunset gatherings. The chef's gourmet kitchen features SubZero appliances and anchors the open-concept layout, while a thoughtfully designed split floor plan offers elevated guest privacy. Sophisticated, modern, and curated for a true golf-inspired desert lifestyle. This is the epitome of elevated Scottsdale living. Majestic sunrises and sunsets with jaw-dropping views...this is a MUST SEE! Secondary bedrooms are comfortably sized, and an additional full bath provides convenience for guests. Step outside to a covered patio and beautifully designed backyard showcasing multiple seating areas, fire features, and sweeping sunset views--perfect for relaxing or hosting gatherings. With its combination of scenic surroundings, functional layout, and refined finishes, this home offers the best of desert living.

7258 E High Point Drive, Scottsdale

$325,000
6989517 MLS
2.5 acres of opportunity with sweeping mountain views in every direction. This premium homesite offers an exceptional setting to build your custom dream home, surrounded by natural desert beauty, wide-open skies, and the privacy that only acreage can provide. Included in the sale are full architectural design plans for a thoughtfully designed 3,500 square foot residence, saving you valuable time and expense as you move toward construction. The property features a designated PRIVATE well already located on the lot, and utilities are conveniently positioned less than 350 feet away, making the path to building even more seamless. With ample space for a main residence, guest house, RV garage, or expansive outdoor living area, the possibilities are endless. If you've been looking for acreage, views, privacy, and a head start on building, this rare parcel delivers.

15445 E Wildcat Drive Unit C, Scottsdale

All information should be verified by the recipient and none is guaranteed as accurate by ARMLS. Copyright 2026 Arizona Regional Multiple Listing Service, Inc. All rights reserved.