Refine Search
Sort by
7943 N Via Azul --, Scottsdale
$1,225,000
2 Beds ⋅ 2 Baths ⋅ 7089403 MLS ⋅ 1,920 SqFt.
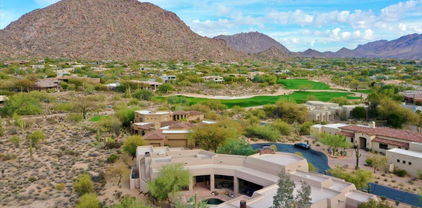
Beautifully remodeled & enlarged single level home with expansive golf course views + lake view in the distance. In the heart of Scottsdale in a rarely available & highly desirable location, tucked away in a quiet and coveted neighborhood, & on the 12th fairway of the McCormick Ranch Pine course, enjoy forever views in a priceless serene & private setting from the kitchen, great room, master & office. Relax on the covered back patio in a tranquil setting or invite guests over & entertain al fresco in this indoor/outdoor concept floorplan. 2 BEDROOMS + OFFICE/nursery/exercise room/art studio/flex room directly off Master. 2 full baths. Large Master with wall of mirrored closets, master bath with double sinks, large walk in shower & soaking tub. Bedroom #2 split. Great room with granite topped bar & built in entertainment center with surround sound in every room. Carefree living offering comfort & style while showcasing open airy floorplan *all tile flooring*abundance of natural light*dual pane windows*interior freshly painted 10/2026*NO STEPS*smooth stucco exterior. Two minute walk to the community heated pool & spa, tennis courts/pickleball courts & putting green. Enjoy McCormick Ranch mature tree lined streets, charming coffee shops & restaurants, grassy open greenbelt areas, parks, lakes, miles of beautifully landscaped biking/walking paths + newly renovated Pine and Palm golf courses. 5 minutes from 101, Talking Stick Casino & Diamondbacks Spring Training, 10 minutes from Scottsdale Fashion Square, Old Town or Kierland, 20 minutes from Sky Harbor Airport. Low maintenance resort style living in one of Scottsdale's most desirable & sought after communities offering the perfect blend of luxury, location & convenience.

7943 N Via Azul --, Scottsdale

6528 E 2nd Street, Scottsdale
$2,400,000
4 Beds ⋅ 5 Baths ⋅ 7089384 MLS ⋅ 4,668 SqFt.
Modern Scottsdale living meets effortless luxury in this exceptional newer residence, barely lived in and offering the feel of new construction without the wait. Framed by views of iconic Camelback Mountain, this 4-bedroom plus Office & Bonus Room, 4.5-bath home features a chef's kitchen, sophisticated finishes and expansive living spaces designed for entertaining. The primary retreat impresses with a beamed ceiling, spa-inspired bath, and a large designer closet with laundry. Walls of glass invite seamless indoor-outdoor living, opening to a resort-style pool, spa and fire pit beneath the Arizona sky. With no HOA and an enviable location moments from Old Town Scottsdale, Arcadia, acclaimed dining and shopping, this is desert living with style, views and location.

6528 E 2nd Street, Scottsdale

7120 E Kierland Boulevard Unit 913, Scottsdale
$1,975,000
2 Beds ⋅ 2 Baths ⋅ 7089329 MLS ⋅ 1,290 SqFt.
Experience high-rise living at its finest in this fully remodeled (2024) 2BR/2BA west-facing condo at Optima Kierland. Situated on the coveted 9th floor, enjoy sun-drenched afternoons, breathtaking mountain sunsets, and glowing city night views. Interior highlights include custom floor-to-ceiling kitchen cabinetry with Quartz countertops, Thermador appliances, upgraded lighting, 5'' baseboards, shiplap details, powered blinds, and premium Miele laundry system. Enjoy world-class amenities: Sky Deck lap pool, cold plunge, saunas, golf simulator, squash/basketball courts, and high-speed Wi-Fi/cable included in HOA! VALUE & LIFESTYLE COMPARISON: 7120 E KIERLAND BLVD #913 THE HOA ADVANTAGE (UNMATCHED COST PREDICTABILITY) High-rise living at Optima Kierland eliminates the unpredictable costs of single-family home maintenance. Your monthly HOA fee isn't just an amenity fee--it replaces almost all traditional household operational bills: 1. Covered Utilities & Tech: Natural Gas (Included) Water, Sewer & Trash Removal (Included) High-Speed Internet & Premium Cable Package (Included) 2. Property & Insurance Coverage: Blanket Exterior Insurance (Eliminates costly separate homeowner policies) Exterior Structure Maintenance & Window Cleaning 24/7 On-Site Security & Concierge Care PROPERTY HIGHLIGHTS Layout: 2 Bedrooms | 2 Bathrooms | ~1,290 SQFT Position: 9th Floor, West-Facing Sightline Sweet Spot (Golf Course & Mountain Views) Renovation: 100% Remodeled in 2024 Parking & Storage: 2 Prime Dedicated Parking Spaces RENOVATION BREAKDOWN Custom floor-to-ceiling kitchen cabinets with soft-close hardware Solid Quartz counter surfaces in kitchen & both bathrooms Professional-grade Thermador kitchen appliances Powered window shades and modern 5-inch trim Custom tilework and shiplap accents in bathrooms High-efficiency, stacked Miele laundry system (1,600 RPM spin rate, heat-pump tech) 5-STAR CLUBHOUSE & ATHLETIC AMENITIES Rooftop Heated Lap Pool, Hot Tub & Cold Plunge Steam Saunas & Full Fitness Center / Yoga Room Indoor Basketball Court & Squash Court Indoor 3D Golf Simulator & Outdoor Bocce Court Billiards, Ping-Pong, and BBQ Fire Lounges

7120 E Kierland Boulevard Unit 913, Scottsdale

10472 E Fanfol Lane, Scottsdale
$789,500
2 Beds ⋅ 2 Baths ⋅ 7089257 MLS ⋅ 1,537 SqFt.
LUXURY LAKE LIVING IN THE DESERT AND 8 TENNIS COURTS! There is so much to love about this single-level home in gated Suntree East, a serene enclave in the coved Scottsdale Ranch lake community. It all starts with the desirable privacy backyard designed for enjoying Arizona living. An expanded brick-paver patio and enhanced privacy create an inviting outdoor retreat. Inside, elevated updates include Andersen windows, Pella window coverings, an iron front entry door, GE stainless appliances and contemporary electric fireplaces in the living room and primary suite. The lifestyle extends well beyond your front door. Enjoy Suntree East's heated pool and spa, walk or bike the community's paved paths, enjoy Lake Serena and everything that makes Scottsdale Ranch such a desirable place to live Head to Scottsdale Ranch Park & Tennis Center with 18 lighted tennis courts, exercise stations, sand volleyball, basketball and more. Stroll through the Desert Garden, enjoy nearby pickleball at Cholla Park, or meet friends for shopping and dining at the Mercado. It is an active, connected Scottsdale lifestyle with so much to enjoy just minutes from home.

10472 E Fanfol Lane, Scottsdale

4422 N 75th Street Unit 2006, Scottsdale
$475,000
1 Beds ⋅ 1 Baths ⋅ 7089221 MLS ⋅ 776 SqFt.
Experience elevated Old Town Scottsdale living at The Envy! This beautifully appointed 1BR/1BA residence is ideal as a full-time home, corporate retreat, or effortless lock-and-leave getaway. Enjoy upgraded wood flooring, designer tile, Poggenpohl cabinetry, quartz countertops, Bosch appliances, floor-to-ceiling windows, and a private balcony. Resort-style amenities include a 4,000 SF state-of-the-art fitness center, heated infinity pool with pool lounge & 200'' TV, exclusive Black Label Lounge, 24-hour concierge/security, and secured underground parking. In-unit washer/dryer adds convenience. Located in the heart of Scottsdale's Entertainment District, steps from premier dining, shopping, nightlife & entertainment. Luxury, lifestyle and location--The Envy has it all!

4422 N 75th Street Unit 2006, Scottsdale

14422 E Monument Drive, Scottsdale
$1,450,000
4 Beds ⋅ 3 Baths ⋅ 7089195 MLS ⋅ 2,900 SqFt.
HORSE ENTHUSIAST'S 2.5+/- ACRE RANCH. Rare chance to own one of few ranches in Rio Verde Foothills with easy paved access, abundant well water, amazing horse facilities, and a custom home and pool! Thoughtfully designed with the horse lover in mind! Custom 8 stall barn, designed for optimum airflow, 2 wash racks, tack storage rooms, misters, paver alleyway, hot water, LED lights, 30 and 50 amp RV hook-ups, 2 paddocks, covered hay storage, 112'x224' arena w/sprinklers and 5-rail fencing, 4-rail perimeter fencing, solar powered gates. Updated custom home,private court yards, kiva fp w/seating area,guest suite w/ private entrance,2 islands, 2 fridges, white quartz counter tops, greatrm concept,den could easily convert to 4th bdrm.,french doors, slate, wood tile plank floors, view deck,no HOA. List of Upgrades & Fine Features under the doc. tab of listing. * Property consists of 2 parcels, APN #219-39-188 L & M - (2.3 ACRES total.) HOME FEATURES * Remodeled less than 2 years ago * 2900+/- s.f. * 3 bedrooms, 3 bathrooms, split floorplan * Office/den- could easily convert to 4th bedroom * Spacious family room/great room with cozy fireplace and niches for your western art * Huge Office/den, bonus room with window bay seating off kitchen * Superior lighting and ceiling fans throughout * 8' Alderwood front doors * French doors throughout * 3 private courtyards * Covered patios front and back * Energy efficient- 2" x 6" exterior walls, dual pane windows * Window shutters throughout * 2-car garage- Extended length, 8' tall doors (Fits tall vehicles) * Well appointed kitchen: * Quartz counter tops * White, subway, backsplash * Breakfast bar and separate island * 2 refrigerators * Electric cook top and wall oven * Built-in microwave * Alderwood cabinets and pantry * Large master suite & bath: * Freshly painted * Walk-in shower * Jacuzzi tub * 2 sinks * Spacious walk-in closet * Plank tile floors * Rear patio access * 2nd bedroom: Accommodates kingsize bed, large walk-in closet * 3rd bedroom: Spacious with on-suite bathroom. Great for guests or in-laws * Hall bathroom with tub/shower * Security cameras throughout, 50 amp service for RV's * Nnewer exterior paint * Energy efficient- 2 heat pumps for heating & cooling. 1 replaced 3 to 4 years ago FRONT COURTYARD * Gated front courtyard- Paved stone walkway & lounge area, kiva fireplace, built-in seating * Custom security screen doors throughout * Covered front patios BACKYARD * Swimming pool- Pebble-tec finish, granite, boulder, waterfall feature, newer pool filter * Privacy block wall * Spiral staircase leading to view deck capturing panoramic mountain views * Low maintenance, professional landscaping. Paver, outdoor, seating/dining, area * Covered rear patio HORSE FACILITIES / PROPERTY HIGHLIGHTS * BARN- Custom built for optimal functionality and air flow, Overall dimensions- 36' x 72' Paver alley/breezeway (8) 12' x 12' stalls, 3 in 1 feeders, wire mesh stall fronts (2) 12' x 12', matted, wash racks 12' x 12' tack room on slab 12' x 12' storage room on slab Misters, hot water, power, led lights, 30 amp service for RV hook-ups * 12' x 14' covered hay storage on slab. Holds up to 100 bails * (2) 40' x 50' turnouts/paddocks * Arena: 112' x 224' with 5 rail pipe fencing. Graded for optimal drainage. * Room for holding pen, cattle run, and more * Full perimeter, 4 rail pipe, fencing * Solar powered, double RV gate, entrance * Gated, privacy, RV parking area with 30 & 50 amp service ADDITIONAL HIGHLIGHTS * 2.3 ACRES- (2) parcels, APN #219-39-188 L & M. Each parcel comes with water from a shared well * Well located on property with abundant water supply. Pressure tank, booster pump, replaced 1 year ago * Paved access all the way to property * Spectacular mountain views * Low property taxes. No HOA! * 2 well shares (1 for each parcel) * Easy access to the 3.5 million acre Tonto National Forest and the Scottsdale McDowell Sonoran Preserve, offering endless trail riding, hiking, mountain bike riding, and off-road adventures * Located among world-class horse training ranches and equine properties * 20 minutes from Westworld, close to golf, shopping, restaurants, and much more

14422 E Monument Drive, Scottsdale

8678 E Windrose Drive, Scottsdale
$1,799,999
4 Beds ⋅ 3 Baths ⋅ 7089188 MLS ⋅ 3,154 SqFt.
An elevated North Scottsdale sanctuary offering sophistication at every turn. Framed by pristine, manicured grounds and a 3-car garage, this 4-bedroom, 3-bathroom residence impresses with soaring vaulted ceilings, rich wood floors, and a dramatic stone-accented fireplace. The chef's kitchen boasts granite counters, custom tile work, high-end stainless steel appliances, and a central breakfast bar. Unwind in the tranquil primary suite, featuring a private fireplace, walk-in closet, and direct outdoor access. Seamless luxury in one of Scottsdale's premier addresses. A backyard designed for effortless entertaining, the expansive grounds feature a custom outdoor pavilion complete with a stacked-stone fireplace, custom built-in seating, and an outdoor kitchen sink and two mini refrigerators. Mature palm canopy and immaculate tropical gardens wrap the grounds in absolute privacy. This coveted North Scottsdale address places premier golf courses, luxury dining, and convenient highway access just minutes away. An extraordinary private retreat crafted for refined desert living.

8678 E Windrose Drive, Scottsdale

23219 N 77th Way, Scottsdale
$1,720,000
3 Beds ⋅ 3 Baths ⋅ 7089184 MLS ⋅ 2,913 SqFt.
23219 N 77th Way isn't just another North Scottsdale listing. It's a Classic Stellar semi-custom home. Classic Stellar was one of Arizona's most respected boutique builders, celebrated for an obsessive approach to energy efficiency and construction quality that was decades ahead of its time. They didn't cut corners. They didn't build tract houses. They built homes their owners still rave about 25 years later. This 3-bedroom, 3-bath, 2,913 sq ft single-story residence sits on a generous 0.42-acre lot inside the gated Bella Vista community and delivers the kind of quality that simply isn't available at new construction price points today. And one more thing worth shouting from the rooftop: there are NO steps!

23219 N 77th Way, Scottsdale

12129 N 114th Way, Scottsdale
$2,999,888
5 Beds ⋅ 4 Baths ⋅ 7089069 MLS ⋅ 4,054 SqFt.
A rare offering in Ancala, where contemporary living meets the beauty and privacy of the Sonoran Desert. This custom Scottsdale residence captures panoramic mountain, sunset and 8th-hole golf course views from a serene outdoor setting with a pool, spa, putting green and sunken conversation pit. Inside, the primary suite features a 2-way fireplace, dual-head shower, quartz countertops, 2-story closet and washer/dryer combo. The kitchen offers Thermador appliances and an island with seating and storage. Thoughtful improvements include Renewal by Andersen windows and doors, all replaced plumbing, solid maple interior doors, HVAC systems (2023 & 2025) and a water heater (2023). The garage offers a mini split, cabinetry and storage designed to embrace its exceptional setting!

12129 N 114th Way, Scottsdale

7518 E De La O Road, Scottsdale
$1,080,000
4 Beds ⋅ 3 Baths ⋅ 7089021 MLS ⋅ 2,235 SqFt.
Welcome to this beautifully renovated North Scottsdale home offering timeless finishes, generous living spaces and an inviting backyard retreat. This 4-bedroom, 2 1/2-bath residence features premium flooring, quartz countertops, a gourmet kitchen with under cabinet lighting, brand new stainless appliance with gas range, spa-like baths, large rear sliding doors overlooking the pool, plantation shutters, recessed LED lighting and a spacious three-car garage. Step outside to enjoy the resort-style private backyard complete with a large covered patio, sparkling pool with a rock waterfall, mature landscaping, a cocktail tree that produces tons of fruit and a built-in barbecue - a perfect setting for year-round relaxing or entertaining. Come view this easy living masterpiece. Welcome home!

7518 E De La O Road, Scottsdale

7616 E Sierra Vista Drive, Scottsdale
$2,350,000
4 Beds ⋅ 3 Baths ⋅ 7089000 MLS ⋅ 3,369 SqFt.
Welcome to an extraordinary Monterey Homes residence that epitomizes contemporary European elegance in a prestigious Scottsdale guard-gated community. This meticulously updated 4-bedroom home seamlessly blends modern sophistication with thoughtful functionality, creating an unparalleled living experience just minutes from Old Town Scottsdale. Soaring ceilings and expansive windows flood the home with natural light, creating an airy, open atmosphere. The sophisticated palette of crisp whites, sleek grays, and warm wood tones establishes a gallery-like backdrop for contemporary living. The dramatic double-height living room serves as the home's architectural centerpiece, featuring a striking marble fireplace surround & floor-to-ceiling windows create an effortless indoor-outdoor connection. Modern floating designer pendant lights and thoughtfully curated spaces for art create an environment that's both sophisticated and inviting. The adjacent dining area flows naturally from the living room, illuminated by sculptural lighting and offering an ideal setting for both intimate dinners and grand entertaining. The showstopping gourmet kitchen is a culinary enthusiast's dream, featuring a massive center island with seating for five, dramatically illuminated by blue accent lighting. High-gloss white European-style cabinetry provides abundant storage, while premium stainless steel appliances include a professional-grade gas range and built-in refrigeration. White quartz countertops create a clean, contemporary aesthetic, while a separate prep area with an undermount sink ensures the space functions as beautifully as it looks. Multiple pendant fixtures and recessed lighting ensure perfect visibility for any culinary endeavor, making this a true chef's kitchen in every sense. The luxurious master suite occupies its own private wing upstairs, featuring a cozy fireplace with an ornate gold mirror, plush carpeting, and tranquil views that create a serene retreat from the day. The spa-inspired master bath showcases a floating dual-vanity with vessel sinks and backlit mirrors, a freestanding soaking tub positioned to capture natural light, and a spacious marble-clad walk-in shower that completes the resort-like experience. Two additional bedrooms upstairs offer flexibility for family, guests, or home offices, while a convenient fourth bedroom on the main level provides privacy and accessibility for multi-generational living or visiting guests. Your private backyard oasis awaits with a sparkling pool perfect for Arizona's indoor-outdoor lifestyle. For additional recreation, simply walk across the street to the community pool and tennis courts, offering resort-style amenities right at your doorstep. The home's prime location within the exclusive guard-gated 7600 Lincoln community offers immediate access to the Arizona Canal's 100 miles of scenic walking and biking paths, providing a direct and picturesque experience.

7616 E Sierra Vista Drive, Scottsdale

9331 E Hidden Green Drive, Scottsdale
$1,149,000
3 Beds ⋅ 2 Baths ⋅ 7088964 MLS ⋅ 2,250 SqFt.
Excellent Troon North / North Scottsdale home that has been updated by the current and previous owner. 3 bedrooms, 2 baths, den, and 3 car garage with built-ins and epoxy flooring. Enjoy the fully landscaped backyard complete with heated pool, featuring a serene waterfall and boulder accents, spa, and artificial turf. Take advantage of the mountain views under the shade ramada on your extended patio or sit by the kiva fireplace complete with banco seating. Located in prestigious Troon North, walking distance to community park with tennis and pickle ball courts, picnic area, playground, walking trails, and so much more. Perfect location in North Scottsdale with easy access to Pima Rd and everything Scottsdale has to offer.

9331 E Hidden Green Drive, Scottsdale

6402 E Calle Rosa --, Scottsdale
$4,375,000
4 Beds ⋅ 5 Baths ⋅ 7088879 MLS ⋅ 4,409 SqFt.
STUNNING ARCADA PROPER RENOVATION! Beautifully remodeled from the studs with a thoughtfully designed great room floor plan, this exceptional 4 bedroom, 4.5 bath ranch offers the perfect blend of timeless character and modern luxury. Spacious ensuite bedrooms feature beautifully appointed baths and walk-in closets, while a generous bonus room provides the ideal space for a playroom, office, gym, or media room. At the heart of the home, the inviting kitchen showcases an beautiful marble slab island, white shaker cabinetry, and Thermador stainless steel appliances, including a 48 inch gas range and built-in refrigerator. The open kitchen and great room create an effortless setting for everyday living and entertaining. Wide plank wood flooring, custom millwork, and abundant natural light add warmth and sophistication throughout. The welcoming entry opens to a formal dining room with French doors leading to a charming front courtyard. The beautifully landscaped corner lot offers a private resort-style backyard with a saltwater pool and spa, covered patio, and a new outdoor fireplace perfect for Arizona indoor/outdoor living. An extended 3-car garage with additional storage and a convenient side-entry driveway provide exceptional functionality. Ideally located in the heart of Arcadia Proper. Beautifully finished, exceptionally livable, and truly move-in ready welcome home!

6402 E Calle Rosa --, Scottsdale

11392 E Caribbean Lane, Scottsdale
$4,250,000
4 Beds ⋅ 4 Baths ⋅ 7088858 MLS ⋅ 4,162 SqFt.
WOW... Spectacularly remodel home situated on a private hillside lot. Offered tranquil setting with breathtaking Mt views, sunsets, and backs to pristine natural open space in guard gated Cimarron Hills. 2023 upgrades include structural floor plan changes, new windows & doors, AC systems, roof, cabinets, appliances, plumbing (completely re-piped w/PEX), custom front door, floors, lighting. Waterfall island kitchen with SS appliances, 48'' gas range, and Quartz Counters open to an amazing family room with gas Fp & walls of windows highlighting the astonishing Mountain Views. The elegant formal dining room flows into an inviting living room with a media wall, gas fireplace, and walls of windows that frame the amazing views. Primary Retreat offers amazing views includes a spa like Bath with Quartz Vanities, Tub, Shower, tiled floors & walls, plus two walk-in closets. The backyard oasis captures unmatched Mountain Views, and sunsets while backing to open desert space. Recently updated include pool & spa with stacked stone, plus a gas fire pit, synthetic grass, pavers, lighting, irrigation system. A Must See!

11392 E Caribbean Lane, Scottsdale

10736 N 124th Place, Scottsdale
$825,000
3 Beds ⋅ 2 Baths ⋅ 7088763 MLS ⋅ 1,965 SqFt.
1 mile to Mayo Clinic Scottsdale & minutes to BASIS Scottsdale, Anasazi Elementary, and Desert Mountain High. Move-in ready 2016 single-level in gated Sunrise Trail, newer than most at this price, on a cul-de-sac with mountain views. 3BR/2BA, 1,965 sq ft open-concept split floor plan with 9-ft ceilings, plantation shutters, and no carpet. Granite island kitchen (gas cooktop, wall oven, pantry) delivers seamless indoor-outdoor living, opening via multi-slide doors to a covered patio with built-in BBQ, motorized screens, and low-care turf. Remodeled primary suite with dual vanity and custom walk-in closet. Guest room with Murphy bed. Extended garage with golf simulator and Tesla EV charger. 2022 Trane A/C. Turnkey lock-and-leave living! 15 min to Old Town, under 30 min to Sky Harbor.

10736 N 124th Place, Scottsdale

10040 E Happy Valley Road Unit 300, Scottsdale
$2,800,000
4 Beds ⋅ 6 Baths ⋅ 7088725 MLS ⋅ 4,266 SqFt.
IMMEDIATE FULL CLUB MEMBERSHIP AT CLOSING. Fully remodeled top to bottom with all major systems replaced, this custom residence sits on the 4th hole of the Jack Nicklaus Signature course at Desert Highlands. Private and lush at ground level, with a resort-style backyard, pool, and spa. Then step up to the rooftop deck with a fireplace for sweeping 360-degree mountain, city-light, and golf course views. 4 bedrooms plus office, 4 full baths, 2 powder rooms, 3-car garage. Soaring 20-foot great room ceilings, custom copper fireplace, new Andersen windows and sliders. Chef's kitchen with Wolf induction range, Wolf double ovens, and Sub-Zero. New HVACs, water heaters, and soft water. Motivated seller. Bring your buyers. **IMMEDIATE FULL CLUB MEMBERSHIP AVAILABLE AT CLOSING.** Fully remodeled from top to bottom with all major systems replaced, this exceptional custom residence is perfectly positioned on the 4th hole of the renowned Jack Nicklaus Signature Golf Course at Desert Highlands Country Club. Blending timeless architectural character with modern luxury, the home offers remarkable privacy and undeniable presence. A spectacular rooftop deck delivers sweeping 360-degree mountain, city-light, and golf course views complete with a fireplace, creating an unforgettable setting for sunset gatherings and evening entertaining. Meticulously maintained, the residence features **4 bedrooms plus a dedicated home office**, **4 full bathrooms**, **2 powder rooms**, and a **spacious 3-car garage**. The dramatic great room welcomes you with soaring **20-foot ceilings**, warm wood flooring, and a striking custom **copper fireplace**. Expansive new Andersen Deluxe Windows and Sliding Glass Doors flood the home with natural light and frame picturesque views of the resort-style backyard. The **newly redesigned kitchen** is a chef's dream, showcasing a **Wolf induction range**, **Wolf stainless steel double ovens**, **Sub-Zero refrigerator**, and an oversized island ideal for entertaining and everyday living. Step outside to your private desert oasis, featuring a **sparkling pool, spa, and generous patio spaces** perfect for relaxing or hosting gatherings in complete serenity. The primary suite is a true retreat, offering a luxurious spa-inspired bath and an expansive walk-in closet outfitted with **custom, furniture-grade cabinetry** for exceptional organization and storage. Living in **Desert Highlands Country Club** means enjoying a world-class lifestyle, including: * Jack Nicklaus Signature 18-Hole Golf Course * Access to local reciprocating private golf clubs * 18-hole putting course for all skill levels * State-of-the-art pickleball & tennis center with grass, clay, and composite courts * Bocce ball courts * Newly renovated, full-service fitness center * Scenic stocked lake and welcoming dog park The beautifully remodeled clubhouse reflects casual Southwestern elegance and provides an inviting atmosphere for dining, socializing, and entertaining. Residents also benefit from exceptional on-site home services and **24/7 professionally trained security**, ensuring peace of mind within this prestigious gated community. **Discover the rare opportunity to own a fully remodeled home with immediate club access in one of Scottsdale's most coveted private communities. Experience Desert Highlands and this remarkable property firsthand.** deserthighlandsscottsdale

10040 E Happy Valley Road Unit 300, Scottsdale

11376 E Dreyfus Avenue, Scottsdale
$2,750,000
4 Beds ⋅ 6 Baths ⋅ 7088724 MLS ⋅ 5,525 SqFt.
Welcome to this exceptional custom residence set on an approximately one-acre hillside lot within the prestigious guard-gated community of Ancala Country Club. Nestled against the McDowell Mountains, this 4 bedroom plus theater, 6 bathroom home captures sweeping mountain, desert, and city-light views through expansive walls of windows.Distinctive curved architecture, soaring ceilings, and polished travertine flooring showcase the home's exceptional design. The gourmet kitchen features Wolf and Sub-Zero appliances, custom cabinetry, and a generous center island, opening to a spacious great room with a travertine fireplace and substantial wet bar. A dedicated theater room offers an additional space to gather and unwind, while an elevator provides convenient access throughout the home Two primary suites offer exceptional privacy and comfort, with the expansive main suite featuring a fireplace, dual custom walk-in closets, spa-inspired bath, wet bar, and two private view balconies. Outdoors, a heated pool and spa with water features, multiple patios, courtyard, and large view deck create a resort-style setting for entertaining and enjoying Arizona sunsets and sparkling city lights. Extensive updates completed in 2026 further elevate this distinctive Ancala retreat.

11376 E Dreyfus Avenue, Scottsdale

13523 E Cortez Drive, Scottsdale
$699,999
3 Beds ⋅ 3 Baths ⋅ 7088699 MLS ⋅ 1,945 SqFt.
Welcome to Summit View, Scottsdale's best kept secret for beautiful desert living! Located at the base of the Scottsdale Mountain area perfect for both LOCK & LEAVE or FULL TIME residents. Great room concept, with gas fireplace, opens to large covered patio area and natural desert, for that first cup of coffee or sunset happy hour. Kitchen has Quartz countertops, island with storage, small pantry, counter seating and breakfast nook area. Upstairs loft area could become tv/game, home office, exercise studio, art or playroom. Large primary suite highlights full deck with Camelback Mountain and city light views for miles. Two other bedrooms are split from loft area with access to second full bathroom. One bedroom has private patio overlooking Scottsdale Mountain. Community features include heated pool and spa. ALL FURNISHINGS CAN BE INCLUDED WITH SEPARATE BILL OF SALE!!! Community is close to Mayo Clinic, highly rated schools, hiking/biking trails, golf courses, and Scottsdale hot spots for dining, shopping and events! This home has several updates, newer water heater (2024) roof and a/c have all been replaced and regularly serviced. Double garage has built in cabinets & epoxy flooring.

13523 E Cortez Drive, Scottsdale

6291 E Ironwood Drive, Scottsdale
$2,050,000
3 Beds ⋅ 4 Baths ⋅ 7088659 MLS ⋅ 4,404 SqFt.
Welcome to luxury desert living behind the private gates of Alterra! Situated on nearly an acre (39,215 SF lot) with peaceful mountain views, this custom single-level estate offers 4,404 square feet of refined craftsmanship and seamless indoor-outdoor living. Pass through the grand double-door entrance into soaring 15-foot ceilings, limestone tile flooring, and solid alderwood doors throughout. Designed for effortless entertaining, the open living areas center around a spacious wet bar and an executive chef's kitchen. Culinary highlights include a Viking 6-burner gas range with griddle and double ovens, a third wall oven, dual refrigerators, granite countertops, a walk-in pantry, and a dedicated butler's pantry complete with a dual-zone Sub-Zero wine cooler. The split floor plan... delivers exceptional privacy. The generous primary suite features a sitting area, patio access, a spa-style bath with jetted soaking tub, walk-in shower, dual vanities, and an oversized walk-in closet. Each secondary bedroom includes its own private en-suite full bathroom, alongside a dedicated executive den/office. Step outside into your personal resort oasis: a sparkling heated pool, oversized spa, built-in Viking BBQ station, exterior gas fireplace, synthetic turf putting green, and low-maintenance desert landscaping framed by sweeping mountain backdrops. Complete with a 3-car garage, no interior steps, and low HOA dues in one of North Scottsdale's most coveted gated enclaves!

6291 E Ironwood Drive, Scottsdale

10432 E Winter Sun Drive, Scottsdale
$1,575,000
3 Beds ⋅ 4 Baths ⋅ 7088541 MLS ⋅ 3,952 SqFt.
A rare contractor special or design-minded buyer opportunity in North Scottsdale! Meticulously maintained and offering excellent fundamentals, this custom Edmunds-Toll home is ready for light cosmetic updating that could beautifully transform its interiors. Privately positioned at the end of a cul-de-sac on approximately 1.5 acres, the largest property in the gated Cresta Norte community, the home enjoys sweeping mountain views and an extraordinary connection to the surrounding Sonoran Desert. An inviting private courtyard leads to a bright, open floor plan with tall ceilings, abundant natural light, plantation shutters, and bamboo-and-tile flooring. The kitchen opens to a comfortable living area with a fireplace, creating a welcoming setting for everyday living and entertaining... The flexible layout includes a bonus room and separate den, offering space for an office, media room, fitness area, or hobbies. The private primary suite features double-door entry, mountain views, two walk-in closets, dual vanities, a soaking tub, and a separate shower. Two additional bedrooms are also en suite, providing privacy and comfort for residents and guests. Outside, enjoy a sparkling pool, built-in BBQ, covered patio, expansive desert surroundings, and dramatic mountain scenery. The split three-car garage features custom epoxy flooring and built-in cabinetry, while pre-wired surround sound adds convenience indoors and out. Thoughtfully cared for by its owner, this property presents an outstanding opportunity to preserve its quality craftsmanship while introducing updated finishes and a personalized design vision. With exceptional privacy, an oversized homesite, a cul-de-sac setting, and commanding views, this is a truly distinctive North Scottsdale offering.

10432 E Winter Sun Drive, Scottsdale

10788 E Betony Drive, Scottsdale
$825,000
3 Beds ⋅ 2 Baths ⋅ 7088489 MLS ⋅ 1,936 SqFt.
Welcome home to Castle Chase, a premier gated enclave of single-story homes within McDowell Mountain Ranch. At 1,936 square feet, this is the largest model with a rare, true 3-bedroom configuration. The split floor plan layout offers a formal living area, eat-in kitchen, a separate family room, and a spacious primary suite. The kitchen features abundant cabinet storage, a cozy dining nook, stainless steel appliances with a built-in microwave, and a breakfast bar that seats 3. The expansive primary suite includes a bump-out sitting area, dual closets, dual vanities, and a separate tub and shower and large walk-in closet. This home is loaded with energy-efficient upgrades, including owned solar and block construction and tankless hot water heater. The 2-car garage comes complete with cabinets, a water softener, and sink. Additional highlights include a Trane AC unit, interior paint refreshed in February 2026, tile flooring throughout, and front and back screen doors. The backyard offers wide-open sky vistas, tranquil low maintenance desert landscaping, and glimpses of the McDowell Mountain ridges. The ideal North/Northeast orientation provides shaded afternoon exposure beneath the covered patio making it the perfect setting for morning coffee, evening dining, or relaxing under the stars. There's plenty of time to make it your own to enjoy before Scottsdale's peak vacation season. Castle Chase residents get exclusive access to private amenities including a pool, spa, ramada, and fitness facility, with relatively low HOA fees for a luxury N. Scottsdale community. Award-winning McDowell Mountain Ranch also offers two community parks, a community center with pickleball and an active pickleball club, a heated pool and spa, a splash pad, basketball and tennis courts. It offers a variety of community events and hobby clubs that keep residents connected. The location is hard to beat, close to the McDowell Sonoran Preserve trail system, McDowell Mountain Golf Club (public course) the City of Scottsdale Aquatic Center, Arabian public Library, WestWorld (major event space), top-rated schools, and excellent shopping, and dining in and around the area. A quintessential Scottsdale lock-and-leave or full-time sanctuary!

10788 E Betony Drive, Scottsdale

15221 N Clubgate Drive Unit 2125, Scottsdale
$590,000
2 Beds ⋅ 2 Baths ⋅ 7088269 MLS ⋅ 1,340 SqFt.
Welcome to Kierland Greens, one of Scottsdale's most desirable gated communities! This bright 2-bed, 2-bath condo is just steps from Kierland Commons, Scottsdale Quarter, the Westin Kierland Resort, & Kierland Golf Club. Spacious great room features abundant natural light, a cozy gas fireplace, & access to a private balcony- perfect for morning coffee or relaxing. A separate dining area provides additional space for entertaining. The spacious primary suite features a walk-in closet. New AC (2024) New carpet (2026). Interior entry, the 2-car garage feature epoxy-coated floor & provides direct access to the condo. Enjoy resort-style community amenities including a sparkling pool/spa, fitness center, & BBQ area. An ideal location to enjoy all that Kierland and North Scottsdale have to offer.

15221 N Clubgate Drive Unit 2125, Scottsdale

7788 E Main Street Unit 1001, Scottsdale
$990,000
3 Beds ⋅ 4 Baths ⋅ 7088120 MLS ⋅ 2,292 SqFt.
PRECISION REAL ESTATE ALLOCATION. EXCEPTIONAL LOCATION. Discover the investment potential of Seneca Luxury Condominiums, a boutique gated community in the heart of Old Town Scottsdale. Combining contemporary luxury, desirable amenities and proximity to Scottsdale's premier dining, shopping and entertainment, Seneca offers an appealing opportunity for buyers seeking a primary residence, seasonal retreat or potential income-producing property. THE CIVIC at SENECA SCOTTSDALE is designed for refined, low-maintenance living, The Civic at Seneca combines sophisticated contemporary architecture with exceptional indoor-outdoor living in the heart of Scottsdale. This residence features light-filled interiors with premium flooring, contemporary cabinetry, quartz waterfall countertops, luxury appliances and a dedicated coffee bar. A custom floating cherrywood staircase creates a dramatic focal point, complemented by a stacked-stone gas fireplace and beautifully appointed baths with floating vanities and designer tilework. Balconies on every level, a courtyard patio and an expansive private rooftop deck offer panoramic mountain, city, sunrise and sunset views. A custom remote-operated skylight hatch provides distinctive rooftop access. Home automation technology, remote-operated skylights, a tankless water heater, optional EV charging and an attached two-car garage with direct interior access add modern convenience. Seneca offers gated entrances, landscaped grounds and a resort-style heated pool and spa, all within easy reach of Old Town Scottsdale, Scottsdale Stadium, the Hayden Greenbelt, Scottsdale Fashion Square, Camelback Mountain, golf, dining and entertainment. For buyers considering rental or investment potential, investment metrics are available upon request.

7788 E Main Street Unit 1001, Scottsdale

7788 E Main Street Unit 1002, Scottsdale
$990,000
3 Beds ⋅ 4 Baths ⋅ 7088117 MLS ⋅ 2,119 SqFt.
INNOVATIVE TECHNOLOGY. EXCLUSIVE AMENITIES. ELEVATED LIVING. Discover a sophisticated approach to contemporary living when you choose Seneca Luxury Condominiums, an intimate gated community in the heart of Old Town Scottsdale. Thoughtfully designed to combine architectural distinction, modern convenience and resort-style living, Seneca offers an exceptional residential experience. Designed for refined, low-maintenance living, THE SANCTUM at Seneca combines contemporary architecture, sophisticated interiors and exceptional indoor-outdoor living in the heart of Scottsdale. This three-bedroom, four-bath residence features light-filled interiors with soaring ceilings, premium flooring, contemporary cabinetry, quartz waterfall countertops, luxury appliances and a dedicated coffee bar. A custom floating cherrywood staircase creates a dramatic architectural focal point, while a stacked-stone gas fireplace adds warmth to the living space. Spa-inspired baths feature floating vanities, designer tilework and contemporary fixtures. Balconies on every level, a courtyard patio and a private rooftop deck capture sweeping mountain, city, sunrise and sunset views. A custom remote-operated skylight hatch provides distinctive rooftop access, while gas, water and electrical connections create opportunities for entertaining and outdoor living. Home automation technology, remote-operated skylights, a tankless water heater and optional EV charging add modern convenience. A private attached two-car garage provides direct interior access. Beyond the residence, Seneca offers gated entrances, landscaped grounds and a resort-style heated pool and spa, creating an effortless lock-and-leave lifestyle just minutes from Scottsdale's premier dining, shopping and entertainment.

7788 E Main Street Unit 1002, Scottsdale

7788 E Main Street Unit 1018, Scottsdale
$1,099,000
2 Beds ⋅ 3 Baths ⋅ 7088116 MLS ⋅ 1,932 SqFt.
DISCREET VALUE. DISTINCTIVE LUXURY. EXCEPTIONAL SCOTTSDALE ADDRESS. Discover the luxurious details offered at Seneca Luxury Condominiums. This intimate gated community is a sophisticated rendition of urban living, combining the privacy of a contemporary townhome with the convenience of an enviable Old Town Scottsdale location. Designed for refined, low-maintenance living, THE SOLIS at Seneca pairs sophisticated contemporary architecture with thoughtfully designed outdoor spaces, resort-style amenities and an enviable Scottsdale location. This distinctive two-bedroom, three-bath residence features two en suite bedrooms, a dedicated office and light-filled interiors with premium flooring, contemporary cabinetry, quartz waterfall countertops and luxury appliances. A custom floating cherrywood staircase creates a dramatic architectural focal point, while the living room is anchored by a gas fireplace with stacked-stone cladding. Beautifully appointed baths feature floating vanities, custom tile inlays and contemporary fixtures. Outdoor living is a defining feature of The Solis, with a spacious corner deck showcasing striking city views, a second private deck for guests and a generous patio overlooking the resort-style community pool. Modern conveniences include home automation technology, a tankless water heater and an optional EV charging station. A spacious attached two-car garage with direct interior access adds privacy and everyday convenience. Beyond the residence, Seneca offers private gated entrances, beautifully landscaped grounds and a heated pool and spa, creating an effortless lock-and-leave lifestyle ideal for full-time or seasonal living. With the Hayden Greenbelt nearby and Old Town Scottsdale's acclaimed restaurants, boutiques, galleries and entertainment just minutes away, The Solis offers a compelling combination of privacy, contemporary design and urban accessibility. Seneca's discreet value lies in the details: private ownership, thoughtful design, exclusive amenities and an exceptional Scottsdale location, all without compromising the freedom of effortless contemporary living.

7788 E Main Street Unit 1018, Scottsdale

7788 E Main Street Unit 1016, Scottsdale
$1,099,000
3 Beds ⋅ 4 Baths ⋅ 7088108 MLS ⋅ 2,440 SqFt.
Designed for refined, low-maintenance living, Seneca offers a sophisticated approach to contemporary Scottsdale living, pairing dramatic architecture with outdoor spaces and panoramic views of Camelback Mountain, Piestewa Peak, Four Peaks and the McDowell Mountains. THE CADENCE is a thoughtfully designed three-bedroom, four-bath residence showcasing premium luxury vinyl flooring, contemporary cabinetry, quartz waterfall countertops, Luxury appliances, a dedicated coffee bar and a striking custom floating cherry wood staircase designed to ensure a light and airy living experience. The living room is anchored by a gas fireplace with stacked-stone architectural cladding, while beautifully appointed baths feature dual floating vanities, custom tile inlays and contemporary fixtures. Outdoor living is incorporated throughout the residence with balconies on every level, a courtyard patio and a private rooftop deck capturing spectacular mountain, city, sunrise and sunset views. A custom-designed, remote-operated skylight hatch provides distinctive access to the rooftop deck. Advanced features include remote-operated skylights, optional EV charging station, home automation technology and a tankless water heater. A spacious attached two-car garage provides direct interior access for added privacy and convenience. Beyond the residence, Seneca offers beautifully landscaped grounds, private gated entrances and a resort-style heated pool and spa, creating an exceptional lock-and-leave lifestyle in the heart of Scottsdale. Property is currently under construction, offering buyers the opportunity to personalize select finishes and make the home their own.

7788 E Main Street Unit 1016, Scottsdale

7788 E Main Street Unit 1015, Scottsdale
$1,099,000
3 Beds ⋅ 4 Baths ⋅ 7088107 MLS ⋅ 2,440 SqFt.
OLD TOWN. ENDLESS ENTERTAINMENT. ENVIABLE SCOTTSDALE LIFESTYLE. Experience the energy of Old Town Scottsdale at THE AURA from Seneca Luxury Condominiums, a boutique gated community just minutes from the city's celebrated festivals, cultural attractions, art galleries and year-round entertainment. From lively weekends to relaxed evenings exploring the neighborhood, Scottsdale's distinctive lifestyle is right outside your door. Designed for refined, low-maintenance living, Seneca offers a sophisticated approach to contemporary Scottsdale living, pairing dramatic architecture with outdoor spaces and panoramic views of Camelback Mountain, Piestewa Peak, Four Peaks and the McDowell Mountains. THE AURA is a thoughtfully designed two-bedroom, four-bath residence showcasing premium luxury vinyl flooring, contemporary cabinetry, quartz waterfall countertops, Luxury appliances, a dedicated coffee bar and a striking custom floating cherry wood staircase designed to ensure a light and airy living experience. The living room is anchored by a gas fireplace with stacked-stone architectural cladding, while beautifully appointed baths feature dual floating vanities, custom tile inlays and contemporary fixtures. Outdoor living is incorporated throughout the residence with balconies on every level, a courtyard patio and a private rooftop deck capturing spectacular mountain, city, sunrise and sunset views. A custom-designed, remote-operated skylight hatch provides distinctive access to the rooftop deck. Advanced features include remote-operated skylights, optional EV charging station, home automation technology and a tankless water heater. A spacious attached two-car garage provides direct interior access for added privacy and convenience. Beyond the residence, Seneca offers beautifully landscaped grounds, private gated entrances and a resort-style heated pool and spa, creating an exceptional lock-and-leave lifestyle in the heart of Scottsdale. Enjoy the weekly Scottsdale ArtWalk, explore the galleries of the Arts District, discover local treasures at the Old Town Scottsdale Farmers Market or spend an evening enjoying live music and entertainment. Seasonal celebrations, outdoor festivals and cultural events bring the community together throughout the year, offering something new to experience in every season. Old Town's event calendar adds another dimension to the lifestyle. Enjoy the annual Canal Convergence art festival along the Scottsdale Waterfront, Scottsdale Western Week and the Parada del Sol Parade, or catch San Francisco Giants spring training at Scottsdale Stadium. The nearby Scottsdale Civic Center offers outdoor concerts, cultural events and performances throughout the year. After a day exploring the city, return to the privacy of Seneca's gated community, relax beside the heated pool and spa, or retreat to your private rooftop deck to enjoy the Arizona sunset and Scottsdale skyline. At Seneca, Old Town Scottsdale isn't simply a destination. It's part of your everyday lifestyle. Enjoy the convenience of living near the city's signature events and cultural attractions, with the comfort of a private, contemporary residence to come home to. Property is currently under construction, offering buyers the opportunity to personalize select finishes and make the home their own.

7788 E Main Street Unit 1015, Scottsdale

Copyright 2026 Arizona Regional Multiple Listing Service, All rights reserved. The data relating to real estate for sale on this website comes in part from the Arizona Regional Multiple Listing Service. All information deemed reliable but not guaranteed and should be independently verified. All properties are subject to prior sale, change or withdrawal. Neither listing broker(s) nor Arizona Regional Multiple Listing Service shall be responsible for any typographical errors, misinformation, misprints and shall be held totally harmless.

How much is your home worth?

Get instant property value now!