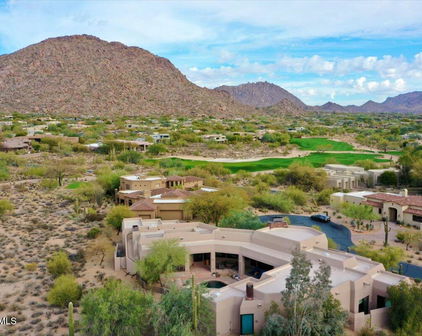
85255 Homes with Separate Strge Area Parking Features

85255 Homes with Separate Strge Area Parking Features

Our website features the best real estate search for homes, condos, land and foreclosure properties available in 85255 and surrounding areas. It is the only site you will ever need! It is easy-to-use and updated by the official Realtor®’s database every 15 minutes. 

You can save searches, and get daily email alerts of new listings, price changes, sold data, and market reports. Our Interactive Map Search allows you to view properties on a map or refine your search by drawing the boundaries around the area you desire. 

Curious about what’s happening in your neighborhood? You can create a custom market report to see what’s active, under contract, and sold in your neighborhood! 

Considering selling or refinancing your home? Get an INSTANT property valuation now!

Contact us today to find out how we can be of assistance to you!

Newest 85255 Homes with Separate Strge Area Parking Features

20704 N 90th Place Unit 1010, Scottsdale
$925,000
3 Beds ⋅ 3 Baths ⋅ 7092384 MLS
Set within Courtyards at Market Street, a charming residential enclave within the highly regarded DC Ranch community, this two-story townhome offers a desirable combination of character, comfort and location. Designed around a welcoming community setting, Courtyards at Market Street offers a more intimate residential atmosphere while benefiting from the extensive lifestyle amenities and convenient location associated with DC Ranch. The approximately 2,074-square-foot residence offers a flexible floor plan that can function as either three bedrooms or two bedrooms plus a dedicated office/flex space. The great room provides a comfortable central gathering space with a gas fireplace, while the kitchen features a center island, gas cooktop, pantry and breakfast bar. Wood flooring brings warmth to the interiors, while vaulted ceilings create an open, airy feel. The primary suite features a spacious walk-in closet, dual vanity, and separate tub and shower. The additional bedroom/flexible space can accommodate guests, a home office or a variety of living arrangements. Outside, a covered patio extends the living space, while the cul-de-sac location and adjacent common area create a pleasant setting with mountain views. The attached two-car garage offers direct access and additional storage. Residents of Courtyards at Market Street enjoy a heated community pool and spa, clubhouse, fitness facility, tennis and pickleball courts, children's play area, and biking and walking paths. The community's location within DC Ranch also places residents near Market Street's collection of shopping, dining and entertainment, along with the broader recreational amenities and conveniences of North Scottsdale. For those seeking the established appeal of DC Ranch with the added character and intimate setting of a smaller residential community, Courtyards at Market Street offers a distinctive place to call home.

20704 N 90th Place Unit 1010, Scottsdale

9413 E La Posada Circle, Scottsdale
$2,495,000
4 Beds ⋅ 4 Baths ⋅ 7089676 MLS
Tuscany comes to North Scottsdale in this 4,712-square-foot custom villa, where custom beams, copper ceilings, 8-foot hand-carved doors and three large stone fireplaces bring Old World warmth to every room. Built in 2007 on a 0.6-acre cul-de-sac lot in Pinnacle Peak Shadows, this single-level Tuscan home is one of a kind. The floor plan offers four bedrooms and 3.5 baths, including two primary suites with stone fireplaces, a stately office with coffered ceilings and a second office off the primary bedroom. The primary bath has a walk-through shower with six shower heads and a large tub, and the second bedroom has a steam shower. Floors are tile and real hand-scraped wood. The chef's kitchen is built for long, unhurried dinners: a Wolf 6-burner range, Sub-Zero refrigerator and freezer Cove dishwasher, drawer microwave, a massive walk-in pantry and a huge island with a second sink. Dining seats up to 18 inside, with more space outside. A stone wine room holding 100+ bottles and a bar with ice maker complete the entertaining spaces. Outside, villa living continues with about 1,700 square feet of covered patio, a swimming pool with waterfall, spa, stone fireplace, firepit, large putting green and an outdoor kitchen with Dacor grill, refrigerator, sink and Blackstone griddle. Seventeen palm trees and three citrus trees frame the grounds, and the roof deck delivers 360-degree views of the McDowell Mountains and city lights. Recent updates include two new HVAC systems and all new pool equipment. Owned solar panels, a 500-gallon propane tank, central vacuum and a security system add everyday ease. The oversized 3-car garage has massive cabinet storage and an office, with a paver driveway and off-street parking for up to ten cars. Private streets, Scottsdale Unified schools, and minutes to shopping, dining and golf at Pinnacle Peak and Pima.

9413 E La Posada Circle, Scottsdale

11212 E Troon Mountain Drive, Scottsdale
$2,450,000
3 Beds ⋅ 4 Baths ⋅ 7089600 MLS
Gorgeous 2018 Luxor Homes design and build located in guard-gated Windy Walk Estates at Troon Village. This beautifully designed residence offers three bedrooms, an office, a media room, three and a half baths, and a 3-car garage. Perfectly positioned on an elevated hillside lot with desirable north/south exposure, the home captures views of surrounding boulder outcroppings, Pinnacle Peak and Troon Mountain. A paver driveway leads to the side-entry 3-car garage with epoxy flooring and built-in cabinetry. The welcoming entry courtyard features a tranquil waterfall feature and fireplace and sets the tone for the home's sophisticated desert design. Inside, the open great room floor plan is filled with natural light from expansive windows and doors & anchored by a striking stone gas fireplace with a solid stone mantel. Custom cabinetry, recessed lighting and integrated JBL speakers are found throughout the home, along with a Control4 home automation system, motorized shades and wood-look tile flooring throughout the main living areas. The chef's kitchen features quartz countertops, extensive custom cabinetry and a premium appliance package including a Wolf gas cooktop and wall ovens, a side-by-side paneled Sub-Zero refrigerator and freezer, and an ASKO dishwasher. A dedicated coffee bar/butler's pantry and a walk-in pantry provide additional storage and prep space. The kitchen flows easily to the formal dining room and wet bar, which features a sink, custom cabinetry, and a wine cooler, making it ideal for entertaining. The versatile media room offers additional living space and can easily function as a theater, exercise room, den or second office. Both guest bedrooms are ensuite, while the spacious primary suite enjoys access to a private patio. The primary bath features a separate soaking tub and shower, dual vanities and a generous walk-in closet. Custom closet systems are featured throughout the home. A dedicated office, powder bath and private laundry room complete the interior. Designed for effortless Arizona living, the backyard features mature, low-maintenance desert landscaping, a covered patio and built-in BBQ. A contemporary metal view fence preserves the open desert setting and showcases views of the natural boulder outcroppings and Pinnacle Peak, while Troon Mountain provides a backdrop from the front of the property. Located within the 1,400-acre master-planned community of Troon Village, residents enjoy an exceptional North Scottsdale setting surrounded by desert preserves, mountain scenery and world-class golf. Troon Country Club, featuring a Tom Weiskopf and Jay Morrish-designed golf course, is located within the community, with golf and social memberships available separately based on application and availability. Conveniently located near Troon North, Pinnacle Peak, hiking and recreation, as well as North Scottsdale's acclaimed dining, shopping, resorts and golf.

11212 E Troon Mountain Drive, Scottsdale

10040 E Happy Valley Road Unit 300, Scottsdale
$2,800,000
4 Beds ⋅ 6 Baths ⋅ 7088725 MLS
IMMEDIATE FULL CLUB MEMBERSHIP AT CLOSING. Fully remodeled top to bottom with all major systems replaced, this custom residence sits on the 4th hole of the Jack Nicklaus Signature course at Desert Highlands. Private and lush at ground level, with a resort-style backyard, pool, and spa. Then step up to the rooftop deck with a fireplace for sweeping 360-degree mountain, city-light, and golf course views. 4 bedrooms plus office, 4 full baths, 2 powder rooms, 3-car garage. Soaring 20-foot great room ceilings, custom copper fireplace, new Andersen windows and sliders. Chef's kitchen with Wolf induction range, Wolf double ovens, and Sub-Zero. New HVACs, water heaters, and soft water. Motivated seller. Bring your buyers. **IMMEDIATE FULL CLUB MEMBERSHIP AVAILABLE AT CLOSING.** Fully remodeled from top to bottom with all major systems replaced, this exceptional custom residence is perfectly positioned on the 4th hole of the renowned Jack Nicklaus Signature Golf Course at Desert Highlands Country Club. Blending timeless architectural character with modern luxury, the home offers remarkable privacy and undeniable presence. A spectacular rooftop deck delivers sweeping 360-degree mountain, city-light, and golf course views complete with a fireplace, creating an unforgettable setting for sunset gatherings and evening entertaining. Meticulously maintained, the residence features **4 bedrooms plus a dedicated home office**, **4 full bathrooms**, **2 powder rooms**, and a **spacious 3-car garage**. The dramatic great room welcomes you with soaring **20-foot ceilings**, warm wood flooring, and a striking custom **copper fireplace**. Expansive new Andersen Deluxe Windows and Sliding Glass Doors flood the home with natural light and frame picturesque views of the resort-style backyard. The **newly redesigned kitchen** is a chef's dream, showcasing a **Wolf induction range**, **Wolf stainless steel double ovens**, **Sub-Zero refrigerator**, and an oversized island ideal for entertaining and everyday living. Step outside to your private desert oasis, featuring a **sparkling pool, spa, and generous patio spaces** perfect for relaxing or hosting gatherings in complete serenity. The primary suite is a true retreat, offering a luxurious spa-inspired bath and an expansive walk-in closet outfitted with **custom, furniture-grade cabinetry** for exceptional organization and storage. Living in **Desert Highlands Country Club** means enjoying a world-class lifestyle, including: * Jack Nicklaus Signature 18-Hole Golf Course * Access to local reciprocating private golf clubs * 18-hole putting course for all skill levels * State-of-the-art pickleball & tennis center with grass, clay, and composite courts * Bocce ball courts * Newly renovated, full-service fitness center * Scenic stocked lake and welcoming dog park The beautifully remodeled clubhouse reflects casual Southwestern elegance and provides an inviting atmosphere for dining, socializing, and entertaining. Residents also benefit from exceptional on-site home services and **24/7 professionally trained security**, ensuring peace of mind within this prestigious gated community. **Discover the rare opportunity to own a fully remodeled home with immediate club access in one of Scottsdale's most coveted private communities. Experience Desert Highlands and this remarkable property firsthand.** deserthighlandsscottsdale

10040 E Happy Valley Road Unit 300, Scottsdale

10772 E Canyon Cross Way, Scottsdale
$22,995,000
6 Beds ⋅ 12 Baths ⋅ 7087616 MLS
An extraordinary 4-acre estate in Silverleaf's Upper Canyon, this exceptional property offers panoramic views of the McDowell Mountains and Silverleaf Golf Course, surrounded by conservation-area open space. Encompassing approximately 19,257 livable sq. ft. and 41,446 sq. ft. under roof, the property was conceived by RN Interior Design and Cosan Studio and crafted by Sommer Custom Homes with an emphasis on exceptional entertaining, privacy and highly customized living. One of the estate's most remarkable features is its 27-car garage configuration, including a 4-car main-level garage and a 23-car lower-level climate-controlled show garage, with capacity for up to 54 vehicles when lifts are utilized. Designed with the collector in mind, the lower level includes a car display turntable, specialized car lift with a glass display cube visible from the main-level exercise and lounge areas, media/lounge area, bar, bathroom, elevator and stair access, storage and windows overlooking the Silverleaf community. The scale and design of the lower level extend well beyond automotive storage. Its walk-out basement configuration provides convenient level-on-grade drive-in access, natural light and a highly adaptable environment for private gatherings, charity events, court-style sports such as pickleball or field hockey, and a variety of recreational or entertainment uses. Portions of the space could also be configured for a bowling alley, shooting range or other specialized amenities, offering an uncommon opportunity to tailor the space to individual interests and lifestyle. Inside the main residence, six full bedroom suites and 12 bathrooms are complemented by a great room, bar, theater, office with fireplace, expansive exercise room with access to a covered patio, secondary family room, upper-level recreation room with fireplace and bar, sitting room/library and multiple indoor and outdoor entertaining areas. The primary suite and other living spaces feature extensive custom cabinetry, with multiple laundry areas thoughtfully positioned throughout the estate for convenience and functionality. Steel-and-glass floating staircases, an elevator, fireplaces wrapped in slabs of stone, wood ceilings, backlit stone, wood flooring, Lutron lighting, automated shades and 25 automated doors reflect the level of detail throughout. The culinary spaces are equally considered, with a main kitchen complemented by a concealed second chef's kitchen with commercial appliances, ideal for catering and large gatherings. A food-tray lift connects the secondary kitchen to the upper-level entertainment area. Covered patios and two covered ramadas with fire features extend the living spaces outdoors and create additional areas for entertaining. Behind the scenes, the estate is supported by three-phase power, natural-gas tankless water heaters, spray-foam insulation, a solar energy system and backup generator. Eggersmann cabinetry is incorporated into the kitchen, bar and primary bedroom closets, complemented by integrated lighting and automated shade systems. Set within Silverleaf, a renowned guard-gated community in North Scottsdale, the property offers access to private club amenities and the renowned Tom Weiskopf-designed Silverleaf Golf Course. The combination of expansive acreage, thoughtful architecture, extensive amenities, and a highly versatile lower level creates an exceptional opportunity within the community.

10772 E Canyon Cross Way, Scottsdale

11450 E Hideaway Lane, Scottsdale
$11,000,000
5 Beds ⋅ 8 Baths ⋅ 7081843 MLS ⋅ 6,925 SqFt.
Perched high within Silverleaf's coveted Summit enclave, this exceptional Hideaway Lane Estate is all about the setting. Nearly four acres of pristine Sonoran Desert create a remarkable sense of privacy, framed by the McDowell Mountains with dramatic Arizona sunsets and panoramic views stretching across the Valley below. Spanning nearly 7,000 square feet, this exceptional residence was designed to embrace its surroundings, with expansive windows and outdoor living spaces capturing the scenery from nearly every direction. Inside, generous gathering spaces include an expansive great room, formal dining area and chef's kitchen with breakfast room, all positioned to take advantage of the views. Three fireplaces add warmth throughout the home, while a flexible loft provides an ideal setting for an office, fitness studio, reading room or creative space. For entertaining, a dedicated theater room, custom bar and glass-enclosed wine room create a separate space to gather, unwind and enjoy. The private primary retreat enjoys its own spectacular mountain and city light views, along with a private outdoor shower secluded by the mountain backdrop. Across the courtyard, the guest casita offers a private retreat for family and guests while remaining connected to the main residence. Step through the cascading wall of glass to expansive outdoor living with dedicated areas for dining, lounging and entertaining. A pool and spa overlook the Valley, while nearly four acres of surrounding desert create a setting that feels peaceful, private and far removed from the city below. A four-car garage completes the property. And while the home feels wonderfully tucked away, Silverleaf's renowned golf and community amenities, along with Scottsdale's exceptional dining, shopping and entertainment, are just minutes away. For the buyer seeking space, privacy and extraordinary views in one of Scottsdale's most distinctive settings, this is a property that is truly about where you are, and everything you see from it. Welcome Home!

11450 E Hideaway Lane, Scottsdale

Start Your Search

Copyright 2026 Arizona Regional Multiple Listing Service, All rights reserved. The data relating to real estate for sale on this website comes in part from the Arizona Regional Multiple Listing Service. All information deemed reliable but not guaranteed and should be independently verified. All properties are subject to prior sale, change or withdrawal. Neither listing broker(s) nor Arizona Regional Multiple Listing Service shall be responsible for any typographical errors, misinformation, misprints and shall be held totally harmless.