Refine Search
Sort by
$3,200,000
4 Beds 4 Baths 7053087 MLS 3,270 SqFt.
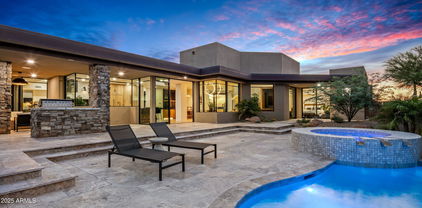
Full Golf Membership available with this stunning, fully furnished contemporary villa in Desert Mountain's coveted Seven community. Built by Camelot Homes and overlooking the 12th fairway, this architectural masterpiece showcases a highly sought-after floor plan designed to maximize seamless indoor-outdoor living, exceptional guest accommodations, and breathtaking mountain vistas with spectacular Arizona sunsets. The light-filled great room opens effortlessly through fully retractable pocketing glass doors to an extraordinary outdoor retreat featuring an expansive covered patio, built-in BBQ island, gas fire pit, outdoor television, heated spool, and private putting green--creating the ultimate setting for entertaining or relaxing year-round. The luxurious primary suite offers a spacious bedroom, spa-inspired bath, and generous custom closet. A comfortable guest suite and a separate-entry casita with two private guest bedrooms provide exceptional privacy and flexibility for family and friends. Thoughtfully appointed with premium finishes throughout, the home features dual kitchen islands, Wolf and Sub-Zero appliances, designer lighting, smart home technology, and impeccable craftsmanship at every turn. With no interior steps and a true lock-and-leave lifestyle, this exceptional residence offers effortless luxury in one of Desert Mountain's most desirable communities.

37200 N Cave Creek Road Unit 1059, Scottsdale

$8,500,000
5 Beds 9 Baths 7044772 MLS 12,680 SqFt.
Perched high on a pristine, south-facing hillside spanning over 10 private acres, this architectural masterpiece offers an unparalleled living experience within the prestigious Desert Mountain Private Golf community. Designed by the renowned Lee Hutchison and flawlessly executed by Manship Builders, this 12,680-square-foot estate seamlessly blends commanding, panoramic valley views with the romantic allure of Old World elegance. Every inch of this three-level estate speaks to uncompromising quality and meticulous curation. From the exterior's robust, low-maintenance full fieldstone facade to the custom ironwork and bespoke doors found throughout, the home is a testament to timeless artisan craftsmanship. Inside, the warmth of reclaimed wood floors pairs beautifully with rich natural stone setting a dramatic yet inviting tone. Navigating the homes expansive layout is effortless, thanks to a discreet private elevator servicing all three levels. The gourmet chefs kitchen is a visual and functional triumph, anchored by a magnificent brick barrel ceiling and massive wood-topped center island that evokes European sophistication. Designed for both high-end entertaining and daily living, the culinary wing features top-tier appliances, premium finishes, and an incredibly spacious back pantry to keep preparation seamlessly out of sight. The primary suite is a sanctuary of self-care. The ultra-luxurious bath functions as a private day spa, boasting dual dressing rooms, a deep lounge tub, and a restorative infrared sauna. Your guests will enjoy the ultimate in privacy and comfort, with four generously sized ensuite bedrooms - each featuring its own private balcony overlooking the dramatic desert landscape. Entertainment & Lifestyle Amenities: The lower level of the estate is dedicated to leisure, wellness, and socializing: The Cinema Experience: A state-of-the-art, 18-seat tiered theater brings the commercial cinema experience directly to your home. The Social Hub: A massive game room features a full-service bar, perfect for hosting cocktail hours or game nights. Golf & Fitness: Perfect your swing in the unfinished golf simulator room (ready for your custom specifications), and maintain your wellness regime in the dedicated fitness room. Additional amenities include a stately executive workspace designed for absolute privacy and productivity. A substantial 6-car garage to shelter your prized collection. This estate is more than a home; it is a legacy property offering a rare combination of absolute privacy, architectural pedigree, and the resort lifestyle of Desert Mountain.

42715 N 98th Place, Scottsdale

$4,000,000
4 Beds 5 Baths 7043282 MLS 4,609 SqFt.
Feathers Fine Custom Furnishings' signature (pop-UP) showcase home, built by Design2Build AZ inside DESERT MOUNTAIN within THE VILLAGE of EAGLE FEATHER, along with AZADI FINE RUGS and BELLA FINE GOODS, are showcasing their finest samples for grabs for the entire month of July within this New, never-lived-in home. At the intersection of style and functionality, designed by architect Brian Raines and landscape artistry by David Creech at CF design, achieving an aesthetic and unparalleled living experience at below replacement cost. The custom pivot door, floor-to-ceiling glass walls are strategically positioned to brighten the space. The expansive culinary Kitchen is outfitted with the highest level of quality appliances, quartz counters and cabinetry. Six-burner gas range, double ovens... integrated refrigerator, freezers, dishwashers, a built-in Sub-Zero coffee and espresso maker. A fully equipped back kitchen with its own refrigerator, freezer drawers, microwave, sink, dishwasher, and generous pantry storage. A well-balanced primary suite to include patio access, a private outdoor spa and shower, surrounded by native desert flora, inside features dual vanities, a freestanding soaking tub, and a glass shower. The custom dressing room includes tailored storage and a built-in clothes steamer for pure tailored convenience. Three additional guest suites, each with a private ensuite bath; one with its own private entrance, ideally to be repurposed as a home office, art studio, or executive retreat. The laundry room offers two full washer and dryer sets, an additional built-in steamer, and quality cabinetry. Maintenance-free outdoor living yard, private overhangs, full-size pool with integrated spa, waterfall, and fire feature. The five-car garage offers car enthusiasts plenty of room for their extended vehicles. Available Sound & Sleep experience by Hästens handcrafted beds.

10354 E Celestial Drive, Scottsdale

$1,395,000
2 Beds 3 Baths 7041897 MLS 2,234 SqFt.
Pinnacle Peak takes center stage from this private Desert Mountain retreat overlooking natural open space and some of the community's most captivating mountain views. Large picture windows frame the landscape from nearly every room. The living room welcomes you with a fireplace, wet bar, dining area, and expansive views that immediately draw your attention to the mountains beyond. The kitchen is designed for gathering, with a breakfast sitting area and a front-row view of Pinnacle Peak. Whether preparing meals or enjoying morning coffee, the scenery remains the focal point. The split floor plan features two primary suites, each offering privacy and direct access to outdoor living areas and full ensuite bathrooms both offering soaking bathtub, shower, and walk-in closets. As well as a fireplace in each of the suites adding warmth and character. Additional highlights include a powder bath, a well-appointed laundry room, and a generous two-car garage with storage space. Outdoor living extends across a wraparound deck with multiple vantage points to enjoy sunrise, sunset, and mountain views. A patio seating area with a fireplace creates a comfortable setting for conversation and evening relaxation. Located within Desert Mountain, residents enjoy miles of private walking and hiking trails, and easy access to the restaurants, galleries, and events of Carefree and Cave Creek. In addition to near by shopping, Scottsdale Quarter and Kierland Commons are approximately 25 minutes away, offering premier shopping, dining, and entertainment.

10231 E Old Trail Road Unit 33, Scottsdale

$3,700,000
4 Beds 6 Baths 7039043 MLS 6,629 SqFt.
Golf Membership Available! Positioned on a premium homesite with sweeping mountain, sunset, and city light views, this expansive Desert Mountain residence offers over 6,600 square feet of thoughtfully designed living space and exceptional indoor-outdoor living. The open floor plan features four ensuite bedrooms, a dedicated study, theater room, wine room, exercise room, and a spacious loft/game room that is pre-plumbed for an additional bath. Quality finishes, generous living areas, and a highly functional layout create a home that is equally suited for everyday living and entertaining. Outdoor living takes center stage with more than 1,000 square feet of covered patio space overlooking the surrounding desert landscape. Enjoy a negative-edge pool and spa, outdoor fireplace, built-in kitchen, and multiple gath designed to capture the spectacular Arizona sunsets and sparkling city lights. Additional highlights include an oversized three-car garage with epoxy flooring and a flexible floor plan that offers privacy and comfort for family and guests alike. Located within the guard-gated community of Desert Mountain, memberships are available separately through the Desert Mountain Club, providing access to world-class golf, dining, fitness, tennis, pickleball, hiking trails, and an unmatched desert lifestyle.

41346 N 111th Street, Scottsdale

$1,750,000
2 Beds 3 Baths 7038746 MLS 2,576 SqFt.
Golf Membership to Desert Mountain Club available from Seller! Charming golf cottage with mature landscaping overlooking the coveted southwest sunset corridor. Don't wait to realize your dream of getaway golf weekends and year-round sunshine. Spacious patio with spa, covered barbecue and dining. Great Room plan with kitchen/family room provides optional spaces to relax with family and friends. Furniture and furnishings included. in the price. Experience desert living in this quaint golf cottage within the world-renowned Desert Mountain community. Offering 2,576 square feet of light-filled living space featuring two spacious bedrooms, two baths and one half bath, and an open, flowing floor plan designed for both everyday living and entertaining. The thoughtfully designed living spaces transition seamlessly to an exceptional outdoor retreat where Arizona's coveted indoor-outdoor lifestyle takes center stage. Enjoy alfresco dining beneath the covered patio, prepare meals on the built-in barbecue, relax on the sun-drenched terrace, or unwind year-round in the heated spa surrounded by the beauty and tranquility of the Sonoran Desert sunsets. Desert Mountain spans over 8,000 acres of spectacular high-desert landscape and offers an unmatched collection of amenities, including seven distinctive golf courses--six designed by Jack Nicklaus--along with seven clubhouses featuring exceptional dining and social experiences. Residents enjoy access to the award-winning Sonoran Fitness Center and Spa, complete with state-of-the-art fitness facilities, wellness programs, resort-style pools, and rejuvenating spa services. An active lifestyle awaits with world-class tennis and pickleball facilities, bocce courts, and more than 25 miles of private hiking trails that wind through pristine desert scenery, offering breathtaking mountain vistas and unforgettable sunsets. Whether seeking relaxation, recreation, or connection with nature, this exceptional cottage provides the perfect opportunity to embrace the extraordinary Desert Mountain lifestyle.

41509 N 106th Street, Scottsdale

$3,995,000
5 Beds 7 Baths 7038744 MLS 5,901 SqFt.
Full Golf Membership to the Deseert Mountain Club Available Immediately from the Seller. A truly rare opportunity to create an exceptional Desert Mountain family compound by acquiring two adjacent residences ( 3 br and 2 br) in the quaint Cochise Ridge Village. Perfectly positioned to capture breathtaking sunsets, mountain vistas, and the effortless lock-and-leave lifestyle for which Desert Mountain is renowned, these neighboring cottages offer unmatched flexibility for multi-generational living, extended guests, or investment potential. MLS data (HOA, taxes, bed/bath, SF, garages etc) reflects combined data for both. Details and photos for 2 BR cottage are found in MLS 7038746. The larger residence (Lot 75) features an inviting three-bedroom floor plan centered around a spacious great room designed for both comfortable everyday living and elegant entertaining. Thoughtful renovations include a beautifully remodeled chef's kitchen and a luxurious reimagined primary bath, blending timeless style with modern convenience. Expansive windows frame stunning desert and mountain views, while the sun-drenched patio--with covered dining and dramatic western exposure--provides the perfect setting to enjoy Arizona's spectacular sunsets year-round. Adjacent Lot 76 serves as the ideal guest retreat, offering two bedrooms, privacy, and independence for family and friends. Equally suited as a private guest house, executive getaway, or income-producing rental opportunity, this charming cottage enhances the property's versatility and value. Together, these two residences create a unique offering rarely found within Desert Mountain--an opportunity to enjoy a private family enclave with immediate access to world-class amenities, including seven clubhouses, ten dining venues, six Jack Nicklaus Signature golf courses, tennis, pickleball, fitness, spa services, and more than 25 miles of private hiking trails.

10615 E Honey Mesquite Drive, Scottsdale

$2,600,000
3 Beds 3 Baths 7037029 MLS 2,296 SqFt.
Completely remodeled from top to bottom, this Apache Cottage combines updated finishes, spectacular views, and the convenience of low-maintenance Desert Mountain living. Positioned to capture golf course, mountains, city lights, and sunset views, the home enjoys one of the most desirable settings in the community. The renovation transformed the entire residence with a fresh, modern design and quality finishes throughout. The open floor plan flows seamlessly to outdoor living spaces, creating an ideal setting for everyday living, seasonal enjoyment, or hosting guests. The backyard was designed to maximize the views and Arizona lifestyle, featuring multiple seating areas, a covered patio, built-in BBQ, spa, and fire feature. Whether enjoying a quiet morning coffee or an evening overlooking the city lights, the outdoor spaces are a true extension of the home. The spacious primary suite offers privacy and comfort, while the guest bedrooms provide ample space for family and visitors. With every major surface and finish updated, this is a rare opportunity to purchase a move-in ready home without the time, expense, or uncertainty of a renovation. Located within the guard-gated Desert Mountain community, residents enjoy access to world-class golf, dining, fitness facilities, tennis, pickleball, hiking trails, and a vibrant year-round lifestyle.

40070 N 111th Place, Scottsdale

$1,595,000
3 Beds 3 Baths 7036033 MLS 2,576 SqFt.
Don't miss this charming golf cottage in the Cochise Ridge Village of Desert Mountain, where the relaxed and sunny southwest lifestyle awaits. The great room plan is fully furnished and features a southwest view to year-round sunsets. Three en-suites make entertaining a breeze. The covered dining patio with BBQ, spool (pool/spa) and sundeck assure all-season enjoyment. Membership to the Desert Mountain Club is optional, requires a 30-day application process, and is subject to a wait list. If you are looking for an income rental property, an opportunity to remodel, or to simply embrace a luxury, gated community, check out this great home! All residents can utilize the 5-star doggie park and the community's private 25-mile hiking trail system.

10646 E Tamarisk Way, Scottsdale

$3,650,000
4 Beds 7 Baths 7033437 MLS 5,804 SqFt.
Completely remodeled and thoughtfully reimagined, this 4-bedroom, 5-bath, 2 1/2 baths, Desert Mountain estate showcases elevated soft modern design and refined functionality throughout. A grand entry opening to a dramatic great room with expansive views of the enhanced outdoor living spaces, including the pool, spa, and down-valley vistas. At the heart of the home, the remodeled chef's kitchen features a waterfall-edge island, quartzite countertops, new lighting, upgraded appliances, and a spacious walk-through butler's pantry. Every detail has been carefully curated with designer finishes, custom cabinetry, and French oak wood and tile flooring. The resort-style exterior has also been updated with new travertine decking, a sparkling pool and spa, built-in BBQ, and a view deck.

40635 N 109th Place, Scottsdale

$9,500,000
5 Beds 6 Baths 7020741 MLS 7,035 SqFt.
An exceptional new custom home in the prestigious Saguaro Forest village of Desert Mountain, thoughtfully designed by Graffin Design and to be built by Black Stone Development. Positioned on a premier homesite, this residence offers expansive mountain views, ultimate privacy, and seamless indoor/outdoor living. Spanning 7,035 sq. ft. livable with 5,285 sq. ft. on the main level and 1,750 sq. ft. on the lower level, the home is designed for both everyday comfort and elevated entertaining. The heart of the home is a dramatic great room that opens effortlessly to the outdoor living areas, creating a true desert lifestyle experience. The adjacent chef's kitchen is complemented by a scullery and morning kitchen, offering both functionality and clean presentation for entertaining. A dedicated wine room and beverage areas further enhance the home's hospitality focus. The primary suite is a private retreat, complete with its own lounge, spa-inspired bath, expansive closet space, and direct access to a secluded patio. A rare highlight is the inclusion of a private sauna, steam shower, and cold plunge, creating a true in-home wellness experience. The home features 5 bedrooms, including well-separated guest suites that provide privacy and comfort. Additional spaces include a study/office, master closet connected laundry, and flexible living areas designed for modern lifestyles. Outdoor living is exceptional, with multiple covered patios, outdoor dining, and lounge spaces positioned to capture views while maintaining privacy. A fire feature anchors the exterior gathering space, making it ideal for year-round use. Additional features include a 4-car garage, ample storage, and thoughtful service elements such as a dumbwaiterconnecting levels for convenience and functionality. This home represents a rare opportunity to own a well-executed, architecturally refined desert estate--combining clean design, resort-level amenities, and the craftsmanship of one of Desert Mountain's most experienced builder/designer teams. Full golf membership is available.

42004 N Chiricahua Pass -- Unit 295, Scottsdale

$2,750,000
3 Beds 4 Baths 7018933 MLS 3,557 SqFt.
FULL DESERT MOUNTAIN GOLF MEMBERSHIP AVAILABLE - Set in a quiet, elevated enclave of Desert Mountain, this one-of-a-kind home is a testament to architectural vision and refined Arizona living. Inspired by the charm of an adobe Spanish mission and the elegance of a European villa, the home welcomes you with spacious courtyards, soaring viga-lined ceilings, four fireplaces, and oversized windows that bathe every room in warm desert light. Inside, hardwood floors installed in 2025 set a fresh foundation throughout. The updated kitchen is ready for entertaining, the home office enjoys stunning mountain views, and the second floor offers some of the most coveted sight-lines in the Valley, taking in city lights alongside Camelback Mountain, Pinnacle Peak, and Tom's Thumb. Retreat to the primary suite where a private fireplace, recently renovated bath, and a balcony overlooking Camelback Mountain and Pinnacle Peak await. Two guest en suites ensure every visitor feels right at home. The oversized lot offers both privacy and possibility, with ample room to add a casita for guests or extended family. Step outside to a resort-worthy backyard complete with a large pool, elevated spa, multiple entertaining patios, and a covered outdoor living area with its own fireplace perfectly positioned for Arizona's legendary sunsets.

41547 N 111th Place, Scottsdale

$1,795,000
3 Beds 3 Baths 7009125 MLS 2,716 SqFt.
Golf Membership Available- Welcome to a serene desert retreat, privately nestled on well over one acre, within a lush desert forest and framed by sweeping mountain vistas. This striking residence blends classic stucco construction with stacked stone accents, clean architectural lines, and a tranquil, inviting ambiance. A long, private driveway leads you into a secluded setting surrounded by vibrant Sonoran Desert landscape. Inside, the thoughtfully designed split great room floor plan offers an effortless flow, featuring three ensuite bedrooms--each capturing natural light and picturesque desert views from every angle. Expansive covered wraparound patios at both the front and rear create seamless indoor-outdoor living, perfect for year-round entertaining, quiet reflection, or gathering with guests. The rear patio is enhanced by a built-in grill, ideal for effortless alfresco dining under the desert sky. An inviting entry pathway leads to a home where calm sophistication is immediately felt. The formal dining room is beautifully positioned, open to the great room, foyer, and kitchen--perfect for both intimate dinners and larger gatherings. The great room is a stunning focal point, highlighted by a floor-to-ceiling stacked stone fireplace and flanked by sliding glass doors that open to both patios, inviting the outdoors in. The well-appointed kitchen features a center island with bar seating, newly installed quartz countertops, and a timeless design that balances functionality with understated elegance. The private primary suite is a true sanctuary, offering a spa-inspired bath and direct patio access to take in the ever-changing beauty of the Sonoran Desert. On the opposite wing, two spacious ensuite bedrooms provide comfort and privacy for guests or family. Ideally located in the mid-mountain village of Desert Mountain, this home offers close proximity to the Sonoran Fitness Clubhouse and convenient access to the back gate for easy trips into town, shopping, and the airport. Residents also enjoy access to world-class amenities, including seven championship golf courses, seven clubhouses, and over 20 miles of scenic hiking trails bordering the Tonto National Forest. Experience the essence of desert casual elegance in this exceptional home--where privacy, natural beauty, and premier amenities come together in perfect harmony.

10433 E Palo Brea Drive Unit 42, Scottsdale

$3,500,000
5 Beds 6 Baths 7002398 MLS 5,260 SqFt.
Golf Membership -Panoramic sunsets, picturesque mountain ranges, and twinkling city lights of Scottsdale and Phoenix define this elevated residence perfectly positioned at the top of Desert Mountain's Village of Desert Horizons. The home captures breathtaking southern through northwestern vistas and showcases timeless architecture, spacious living areas, privacy from neighboring homes and exceptional indoor-outdoor living. The wow factor of expansive down mountain vistas greets you as you enter the home, as the living room and adjacent dining area are bordered by expansive glass windows. A bright and open kitchen/breakfast area and family room provide a separate living area in the Frank Lloyd Wright inspired design of the home. The kitchen is equipped with custom cabi appliances and an island with seating for three that often becomes the center of entertaining. The primary suite is privately situated on the west side of the home and offers wonderful down mountain sunset and city light views. The spa inspired primary bath features heated floors, a walk-in shower, jacuzzi tub, dual vanities and a custom walk in closet. On the opposite side of the home are two large bedrooms, each equipped with their own bathrooms. The main house also boasts an office with built-in cabinets and draws. It could serve as a fifth bedroom as it has its own ensuite bath. The main house also includes an impressive home theatre with seating for eight, a 120 inch movie screen and high-fidelity surround sound delivering an exceptional cinematic experience. The driveway into the home offers expansive turnaround space. The air-conditioned, 3 car garage sports EV charging and ample storage closets for holiday displays, golf and hiking equipment and Costco backup supplies. A detached spacious and inviting casita welcomes special guests as it includes a sitting room with beverage refrigerator, large sleeping area, dual sink bathroom and separate patio with golf course views. The home provides expansive patios and covered areas ideal for alfresco dining and star gazing. Amenities include a 12 person spool, fire pit and soothing water feature all focused on the down mountain panoramic vistas. High end finishes are found throughout the home due to recent remodeling, including hardwood reclaimed flooring, tiled bathrooms, stone countertops, premium appliances and Sonos music throughout the house and patios. Four fireplaces, vaulted ceilings, sump block indoors and outdoors and extensive glass define the architectural spirit of this home. Ideally located mid-mountain, the property offers convenient access to both guarded gates and Desert Mountain's renowned amenities, including seven golf courses, seven clubhouses, pickleball, the Sonoran Fitness Center and Spa, and more than 24 miles of scenic hiking trails bordering the Tonto National Forest. This remarkable home offers the ultimate Desert Mountain lifestyle, where extraordinary views, refined design, and seamless indoor- outdoor living come together in one exceptional setting.

11131 E Graythorn Drive, Scottsdale

$10,000,000
5 Beds 9 Baths 6999516 MLS 10,337 SqFt.
Desert Mountain Golf Membership available. Exquisitely sited on Lone Mountain within the Guard-Gated Community of Desert Mountain, this Bob Bacon-designed residence captures sweeping vistas of the Geronimo, Cochise, and Chiricahua Golf Courses, framed by Four Peaks to far East with Apache Peak sunrises, Continental Range to Carefree's Black Mountain sunsets. Ideally positioned near the Carefree Ranch Gate for effortless access. Interior highlights include an Exercise Room, Home Theater w/Wet Bar, two Offices, multiple Storage Rooms, generous Game/Family Room w/Wet Bar, and attached 2-Bedroom Casita + Living Room. Multiple patios and decks showcase stunning views. Meticulous quality and attention to detail throughout. A truly one-of-a-kind exceptional home for the most discerning Buyers

9616 E Aw Tillinghast Road, Scottsdale

$10,000,000
5 Beds 7 Baths 6994863 MLS 6,670 SqFt.
Desert Mountain Dream Home! This Mark Tate design is on one of the last great lots in the Saguaro Forest neighborhood. It features an ideal SW orientation for the expansive outdoor living space. Golf course, mountain, sunset, and city light views. The soft contemporary, desert organic design features five bedrooms, a home office, and a workout center. Every window opening is carefully oriented to maximize this excellent view package. The project enjoys conceptual approval from the Desert Mountain HOA, saving months of preparation for the incoming resident. A generous finish allowance affords custom selections to satisfy the tastes of the most discerning homeowner. The four-car garage offers plenty of room for vehicles and includes a conditioned storage closet. This home is worth the wait!

9862 E Chiricahua Pass, Scottsdale

$18,000,000
4 Beds 6 Baths 6989168 MLS 7,752 SqFt.
The Crown Jewel of Desert Mountain. City Permitted, build ready, Golf membership available. This stunning masterpiece has been created by a world class design team headed by renowned award winning architect, Erik Peterson of PHX Architecture. Every aspect of this home has been carefully crafted for maximum effect on one of the best lots remaining in the 8200 acre community. The property rests high above the surrounding homes and offers spectacular mountain, valley, sunset and city light views. Majestic saguaro cactus surround the building envelope. This structural marvel will be constructed to the highest standards by elite Valley home builder Platinum Homes. Please view the virtual tour video attached. Designed for those who desire the absolute best in Desert Mountain living.

41917 N 101st Place, Scottsdale

$3,450,000
4 Beds 5 Baths 6988771 MLS 5,045 SqFt.
Enjoy elevated panoramic desert, sunset, mountain and city views from this Southwest contemporary home located at one of the highest elevations, within the guard gated community of Desert Mountain in Apache Peak, and available with a FULLY TRANSFERABLE GOLF MEMBERSHIP! The thoughtfully designed layout offers four ensuite bedrooms plus a powder bath, providing comfort and privacy for both family and guests. Throughout the home, timeless flagstone flooring, solid core doors, built-in cabinetry, and expansive windows create a warm and functional living environment. The main living spaces are filled with natural light and flow seamlessly to the covered patio, creating an ideal setting for everyday living and entertaining. The backyard offers a private desert retreat with a heated Pebble Tec pool and spa, built-in BBQ, and automated shades for year-round enjoyment. Recent improvements include a 2023 roof, multiple HVAC systems, and thoughtful updates throughout.

41961 N 111th Place, Scottsdale

$2,199,000
4 Beds 4 Baths 6985138 MLS 3,594 SqFt.
Experience relaxed desert living wrapped in timeless elegance. This refined residence in the coveted village of Gambel Quail Preserve sits at the end of a long paver drive, offering privacy and serenity amid natural desert beauty, bordered by an arroyo and gentle hillside. Mediterranean-inspired architecture sets a warm first impression, highlighted by smooth stucco, stacked-stone accents, wood-beam window headers, varied rooflines, paned windows, and a striking arched stone turret entry with a tiled roof. Inside, the great room welcomes with a dramatic floor-to-ceiling fireplace, mounted TV, and sliding doors that blend indoor and outdoor living. The crisp white chef's kitchen features a generous island with seating, quartz counters, a white tile backsplash, walk-in pantry, and adjacent dining area framed by five vertical curved windowsan inviting setting for daily living or entertaining. The east wing hosts the spacious primary suite with double-door entry, spa-inspired bath, designer wardrobe closet, and private outdoor access. Nearby, a dedicated office and open den offer flexible spaces for work or relaxation. Along the central corridor, three guest bedrooms provide comfort and privacyone with a private ensuite and two connected by a Jack-and-Jill bath, each with patio access. A well-appointed laundry room sits conveniently nearby. Outdoors, the setting captures the essence of the desert. A sparkling pool with Baja shelf, boulder water feature, and raised spa with spillway creates a tranquil ambiance. Multiple covered living and dining areas encourage year-round enjoyment, while the built-in BBQ with generous counter space, refrigerator, and bar seating for four elevates alfresco entertaining. View fencing frames mountain and arroyo vistas, with occasional visits from local wildlife. A few steps down, artificial turf and curated desert landscaping complete the resort-style backyard. Recent enhancements include wood-plank tile flooring throughout, updated quartz and stone surfaces, new lighting, appliances, and more. Perfectly positioned near the main gate for easy access to town, Gambel Quail Preserve also offers close proximity to Desert Mountain's world-class amenities: seven clubhouses, seven golf courses, dining venues, pickleball, tennis, and 24 miles of private hiking trails bordering the Tonto National Forest. An elegant, inviting retreatcrafted for comfort, designed for the serenity and enjoyment of desert living.

8933 E Covey Trail, Scottsdale

$2,199,000
3 Beds 4 Baths 6985110 MLS 3,509 SqFt.
Golf Membership and furniture Available! Nestled within the prestigious Desert Mountain community, this striking Desert Contemporary home blends architectural drama with sophisticated desert living. Offering 3 ensuite bedrooms w/ walk in closets plus a private office, flex / sitting room and 4 full baths, plus a 3+ heated & cooled garage. The residence embodies refined elegance, thoughtful design, and seamless indoor-outdoor flow. A grand entry makes an unforgettable first impression, showcasing an exquisitely designed wood front door framed by dramatic stone pillars and custom architectural surrounds. Inside expansive living spaces are bathed in natural light, creating an ideal setting for both intimate gatherings and elevated entertaining. The spacious eat-in chef's kitchen is beautiful with premium appliances, walk in pantries with generous prep space, custom cabinetry, stunning granite and glass island. Exquisite formal dining and stylish wet bar with U-line wine refrigerator enhance the home's effortless entertaining capabilities. The private primary suite is a true sanctuary, featuring a romantic fireplace, direct access to the patio and spa, and a private flex space ideal for a secondary office, fitness area, or tranquil meditation retreat. The spa-inspired primary bath offers a sculptural snail shower with dual shower heads, a luxurious Jetta soaking tub, two vanities and dual custom walk-in closets designed with both elegance and functionality in mind. Guest accommodations are thoughtfully positioned for privacy. Both guest suites offer direct access to a private patio and two spacious walk-in closets. Each is complemented by its own en-suite bath, ensuring comfort and seclusion for family and guests alike. The beautifully proportioned backyard captures breathtaking sunset views and exemplifies Arizona's signature indoor-outdoor lifestyle. A sparkling heated pool and spa, charming fireplace, built in grill nook and expansive covered patios create an inviting ambiance for entertaining or unwinding. Enjoy dining al fresco beneath the desert sky, surrounded by warmth, privacy, and panoramic vistas. The community offers an unparalleled lifestyle with 7 championship golf courses, 9 exceptional restaurants, 26 miles of private hiking trails, a premium fitness center, a spa, dog parks, and personalized concierge services. An extraordinary opportunity to experience elevated luxury living in one of North Scottsdale's most coveted private communities!

11336 E Apache Vistas Drive, Scottsdale

$3,999,000
4 Beds 5 Baths 6983255 MLS 4,342 SqFt.
Golf Membership Available at increased price- Transformed home by Aesthetic Interiors & Design! A striking fusion of casual sophistication and modern swank, this reimagined residence delivers a lifestyle defined by seamless indoor-outdoor living and elevated comfort. Every space has been intentionally crafted to feel both welcoming and artful, intimate yet bold--a home that easily transitions from quiet evenings to dazzling gatherings. The contemporary exterior sets the tone with smooth stucco, stacked-stone columns, crisp architectural lines, and a spacious modern paver motor court. Layered, Zen-inspired desert landscaping softens the approach, guiding guests through a gated courtyard where spaced concrete pads lead to a firepit lounge and the dramatic metal-accented covered entry. The mood is set immediately by a Sonos soundscape that carries throughout the home and both in front courtyard and back. The 10' glass door opens to a great room that commands attention with its floor-to-ceiling tiled fireplace and sweeping wall of windows framing majestic northern mountain vistas. The adjacent dining area glows beneath a swanky chandelier, offering a chic backdrop for intimate dinners or lively celebrations. To the left, the kitchen stands as a showpiece of contemporary design a 10' island with dual-sided bar seating, under-lit slab cabinetry, stone counters, Wolf, Subzero and Cove appliances, and a casual dining nook with built-in buffet. A 24-level, side-lit, wall-to-wall wine display bridges the kitchen and formal dining room, delivering a mesmerizing visual centerpiece worthy of a private gallery. Nearby, the den provides a luxe retreat with its black-pebble accent wall, linear fireplace, mounted TV, inset black-wood plank ceiling, and panoramic windows perfect for unwinding or cozy movie nights. The east-wing primary suite offers a haven of serenity and style. A wall of glass opens to the patio and mountain scenery, complemented by a refined dry bar. The spa-inspired bath features double vanities, a grand wet room with two walls of dual shower heads and freestanding tub, and an expansive walk-in designer closet. A nearby double-door suite ideal as an office or guest retreat echoes the home's high-end finishes with floor-level showers, eye-catching golden brass fixtures, under-lit cabinetry, and statement lighting. Two additional ensuite bedrooms on the opposite side of the home continue the theme of subtle luxury, each thoughtfully designed with the same meticulous attention to detail and a touch of swank. The outdoor living experience is extraordinary an orchestrated blend of relaxation and entertainment. Stone patios, sculpted desert landscape, and an artificial turf area surround the single-level pool and spa, enhanced by three cascading waterfalls. Multiple lounging zones, shaded dining spaces, and a raised firepit with seating invite day-to-night enjoyment. The outdoor kitchen with bar seating sets the stage for effortless alfresco dining, while view fencing ensures unbroken vistas of mountains, sunsets, and starlit skies. Located in the Village of Arrowhead, the home offers prime access to Desert Mountain's exceptional amenities: seven luxury clubhouses, seven world-class golf courses, the renowned Sonoran Fitness Center and Spa, and The Ranch a gateway to 24 miles of breathtaking trails bordering the Tonto National Forest. This mid-mountain setting delivers the perfect balance of privacy and convenience, with Scottsdale's cultural offerings, upscale shopping, and Phoenix Sky Harbor International Airport all within easy reach. More than a residence, this is a statement of living exceptionally where architectural artistry, natural majesty, and refined luxury come together in one of Arizona's most coveted communities.

10962 E Old Trails Road, Scottsdale

$4,250,000
5 Beds 6 Baths 6977979 MLS 5,600 SqFt.
Golf Membership Available! Southwest contemporary luxury meets desert elegance in this exceptional Desert Mountain estate, perfectly positioned for privacy, quietness, and views on the 10th fairway of the Renegade Golf Course. Spanning approximately 5,600 square feet, this 5-bedroom, 5.5-bath residence offers expansive, light-filled spaces designed for both grand entertaining and refined everyday living. Each oversized bedroom features an en-suite bath, while the open floor plan showcases soaring ceilings, dramatic stone, copper-trimmed low voltage lighting, and a seamless indoor-outdoor flow. The chef's kitchen anchors the home with premium appliances and generous prep space, complemented by a large, well equipped wet bar ideal for hosting. Retreat to the luxurious primary suite with a s spa-inspired bath, featuring a massive steam shower and jetted soaking tub. Outdoors, the resort-style front-back design impresses with a negative-edge pool, spa, built-in BBQ, and serene desert and mountain views. A true entertainer's delight, with over $300,000 in recent upgrades including solar, this one of a kind home embodies the finest of Desert Mountain and North Scottsdale living.

37955 N 95th Way, Scottsdale

$2,895,000
3 Beds 4 Baths 6972380 MLS 3,050 SqFt.
Prepare to be wowed! This elevated contemporary sanctuary in the prestigious Desert Mountain community has been completely transformed with todays most sought-after high-end finishes, delivering a seamless blend of sophisticated style and effortless indoor-outdoor living. Whether you're looking for a full-time residence or a seasonal escape, this home is designed to impress at every turn. Designed by Bing Hu. the timeless architecture is kept, while the interior is transformed by Aesthetic Interiors & Design into todays lifestyle without compromising the original integrity. From the moment you arrive, the home commands attention. A sleek exterior of stucco and stacked stone, complemented by slump block walls, clean lines, expansive glass, and striking Sonoran Desert landscaping, sets the tone for the beauty within. The stone-tiled entry leads through a metal-framed glass storefront door with sidelight panes, opening to an interior that exudes warmth and sophistication. Set on a single level with no steps, the open floor plan flows with grace, capturing breathtaking Northeastern panoramic Apache golf course and mountain views. Thoughtfully designed, the home offers three ensuite bedrooms or two plus an office ensuring privacy and comfort for all. Inside, wide-plank wood flooring provides the perfect canvas for modern living. A floor-to-ceiling tiled fireplace anchors the great room, while a dramatic wood-framed black entertainment wall adds depth and style. In the dining space, a stunning black circular chandelier makes a bold statement, paired with a sleek wet bar featuring a satin granite waterfall-edge countertop and black tile accent walls. Expansive walls of glass connect the interior to the stunning outdoor oasis, enhancing the homes bright, open feel - amplifying the WOW factor. The gourmet kitchen is equally stylish and functional, designed for everything from intimate meals to lively gatherings. A peninsula island with bar seating makes casual dining a breeze, while warm walnut slab cabinetry, bold black fixtures, and top-of-the-line appliances elevate the cooking experience. The primary ensuite is a sanctuary of relaxation, featuring a floor-to-ceiling fireplace, spa-inspired wet-room shower and freestanding tub, and elegant golden brass fixtures. A spacious custom walk-in closet behind a chic barn door adds both elegance and practicality. Wake up to stunning mountain and lush green views, framed perfectly through corner windows and sliding glass doors. Two additional designer guest ensuites, equally impressive in style and quality, offer private patio access and the same high-end finishes seen throughout the home ensuring your visitors experience the height of comfort and privacy. Step outside to your intimately designed private resort-style escape, where a raised circular spa spills into a sparkling pool with pebble sheen and LED light show, all set against a beautifully wrapped stone patio. Whether youre lounging poolside, grilling in the outdoor kitchen, dining under the covered patio, or stargazing by the warmth of the 5 linear gas firepit this space is designed for year-round enjoyment. Located in the Village Desert Greens, a coveted mid-mountain enclave, this home offers quick access to the Sonoran Fitness Club, featuring tennis, pickleball, hiking trails, a state-of-the-art fitness center, and a luxury spa. With seven golf courses, clubhouses, and 20 miles of trails bordering the Tonto National Forest, this is a community where adventure and tranquility coexist. Live the high life in this exceptional home, nestled within the renowned Desert Mountain community of Scottsdale, Arizona.

39877 N 107th Way, Scottsdale

$2,999,000
4 Beds 5 Baths 6970808 MLS 4,033 SqFt.
Fabulous remodel showcasing ''sophisticated swank'' off 7th green of Apache course at Desert Mountain-- a striking single-level residence (ZERO Steps) that has been completely reimagined from the bare bones up. The home features a fully opened, flowing split floor plan with three interior ensuite bedrooms plus a detached courtyard casita, offering exceptional flexibility, privacy, and style. Thoughtfully rebuilt with today's neutral yet edgy design palette, the finishes appeal to refined tastes while creating an effortless lifestyle centered on comfort and joy. Designed to embrace the beauty of the outdoors, walls of windows at every turn flood the interiors with natural light and frame breathtaking vistas. Privately sited on the golf course, the home captures spectacular mountain backdrops, dazzling sunsets, shimmering city lights, and pristine dark skies perfect for evening star gazing. This is Arizona indoor-outdoor living at its finest, enhanced by the ideal solar orientation with sun on the pool all day long. Architectural drama meets relaxed elegance with soaring and vaulted wood-plank ceilings accented by geometric clerestory windows, creating an atmosphere of airy sophistication and calm. The aesthetic is bold yet timeless clean lines, black fixtures, natural wood doors and cabinetry, oversized tile flooring, and Quartz countertops and vanities, deliver a polished, cohesive look throughout. Open and inviting living spaces include a generous great room, chef's kitchen, conversation or secondary dining area, and a stylish wet bar perfectly sized for lively gatherings while remaining intimate enough for everyday enjoyment. Four ensuite bedrooms, including the casita, provide luxury, comfort, and privacy for owners and guests alike. Begin your mornings with coffee in the serene courtyard patio and unwind in the evenings with a glass of wine on the back patio, taking in glowing city lights and ever-changing desert skies. Whether seeking an easy lock-and-leave retreat or a delightful full-time residence, this home delivers on every level. Ideally located mid-mountain in highly sought-after Desert Mountain, just minutes from the back gate for convenient access to town, while also enjoying the world-class amenities of the community: seven championship golf courses, seven clubhouses including a world class fitness and spa, private hiking trails, and an unparalleled desert lifestyle. An exceptional opportunity to own a truly turn-key, architecturally captivating home where refined design, breathtaking views, and the unparalleled Desert Mountain lifestyle come together in perfect harmony.

39565 N 107th Way, Scottsdale

$2,975,000
3 Beds 4 Baths 6968487 MLS 3,350 SqFt.
GOLF MEMBERSHIP AVAILABLE! Exquisitely reimagined with refined modern design, this exceptional residence offers a sophisticated living experience within the prestigious Desert Mountain community. Bathed in natural light, the thoughtfully curated interior features expansive windows, rich wood flooring, and an open, seamless floor plan ideal for both everyday living and elegant entertaining. The chef's kitchen is a statement of form and function, appointed with high-end finishes, premium appliances, and sleek modern lines. Perfectly positioned along the 7th hole of the Apache Golf Course, the home captures serene desert and fairway views, offering privacy, beauty, and an elevated lifestyle in one of Scottsdale's most sought-after settings.

39397 N 107th Way Unit 47, Scottsdale

All information should be verified by the recipient and none is guaranteed as accurate by ARMLS. Copyright 2026 Arizona Regional Multiple Listing Service, Inc. All rights reserved.